
634 Warrenton Drive, Kirkwood, MO 63122
Local realty services provided by:CENTURY 21 CopperKey Realty
634 Warrenton Drive,Kirkwood, MO 63122
$459,000Last list price
- 3 Beds
- 2 Baths
- - sq. ft.
- Single family
- Sold
Listed by: clay savage
Office: coldwell banker realty - gundaker west regional
MLS#:26032270
Source:MO_MARIS
Sorry, we are unable to map this address
Price summary
- Price:$459,000
About this home
Welcome home to this completely reimagined 3-bedroom, 2-bath home on a quiet street in the highly desirable Kirkwood School District! Every inch has been thoughtfully updated, offering stylish finishes and peace of mind. True one level living awaits! The open concept floor plan flows seamlessly from living room to primary suite, with a the stunning kitchen boasting custom 42-inch cabinetry, quartz countertops, and a new stainless steel appliance package. Large windows in the front and back of the home bring in loads of beautiful natural light. The guest bath has been beautifully remodeled with new tile, vanity, and fixtures. All-new LVP flooring, recessed lighting, interior doors, and baseboards throughout. Main level laundry. The primary bedroom en-suite boasts a luxurious bathroom with walk in shower, large tub and double vanity. 2 more good size bedrooms round out the main floor. Other updates inside include a new electrical panel with upgraded service and new PVC plumbing. Step onto the freshly painted deck and into the fenced, level backyard. The exterior features new siding, soffit, fascia, landscaping, front entry door, garage door, sliding glass door, and fresh interior/exterior paint. Ideally located near Kirkwood’s parks, shopping, restaurants, and vibrant downtown, this truly move-in-ready home is the perfect blend of quality, style, and location. *Has passed Kirkwood Occupancy Inspection*...
Contact an agent
Home facts
- Year built:1946
- Subdivision & Development:Hillvale Park 1 Amd Of Blk 1
- Listing ID #:26032270
- Added:41 day(s) ago
- Updated:September 08, 2026 at 11:33 AM
Rooms and interior
- Bedrooms:3
- Total bathrooms:2
- Full bathrooms:2
- Rooms Total:7
- Basement:Yes
Heating and cooling
- Cooling:Central Air
- Heating:Forced Air
- Central air:Yes
Structure and exterior
- Year built:1946
- Architectural Style:Traditional
- Construction Materials:Brick, Stucco, Vinyl Siding
- Levels:1 Story
Schools
- High school:Kirkwood Sr. High
- Middle school:Nipher Middle
- Elementary school:North Glendale Elem.
Utilities
- Water:Public
- Sewer:Public Sewer
Finances and disclosures
- Price:$459,000
- Tax amount:$2,981 (2025)
Features and amenities
- Amenities:Open Floorplan
Parking
- Garage:Yes
- Garage spaces:1
 Copyright 2026 Mid-America Regional Information Systems. All rights reserved. Listings courtesy of Mid-America Regional Information Systems as distributed by MLS GRID <Last Updated September 5, 2026. Mid-America Regional Information Systems provides content displayed here (“provided content”) on an “as is” basis and makes no representations or warranties regarding the provided content, including, but not limited to those of non-infringement, timeliness, accuracy, or completeness. Individuals and companies using information presented are responsible for verification and validation of information they utilize and present to their customers and clients. Mid-America Regional Information Systems will not be liable for any damage or loss resulting from use of the provided content or the products available through Portals, IDX, VOW, and/or Syndication. Recipients of this information shall not resell, redistribute, reproduce, modify, or otherwise copy any portion thereof without the expressed written consent of Mid-America Regional Information Systems.
New listings near 634 Warrenton Drive
- Coming Soon
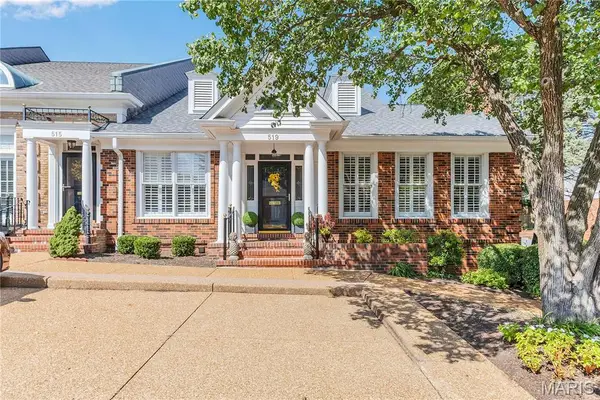 $749,900Coming Soon3 beds 3 baths2,194 sq. ft.
519 Middleton Court, Kirkwood, MO 63122
MLS# 26056281Listed by: RE/MAX RESULTS - Coming Soon
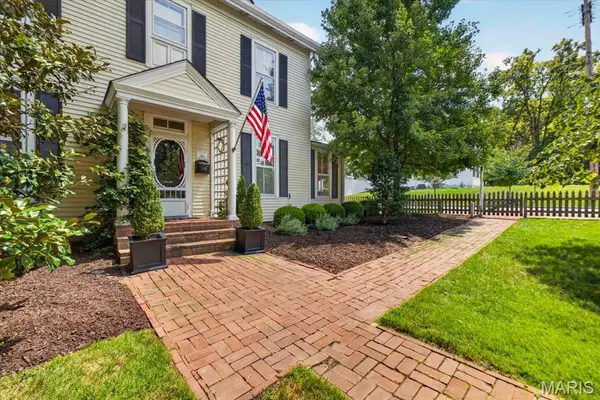 $999,900Coming Soon4 beds 3 baths2,784 sq. ft.
428 N Taylor Avenue, Kirkwood, MO 63122
MLS# 26055444Listed by: JANET MCAFEE INC. - Coming Soon
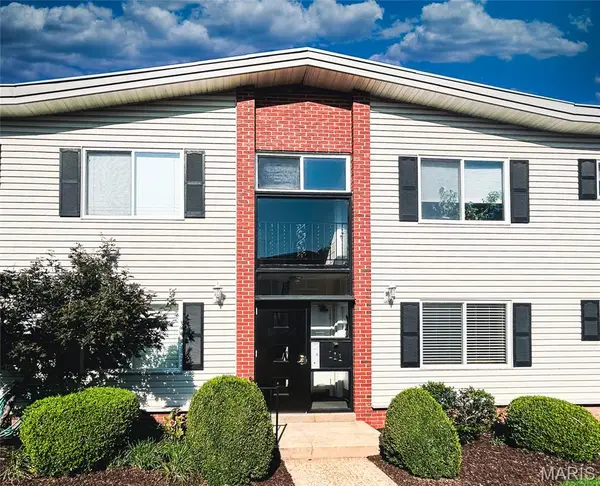 $215,000Coming Soon2 beds 1 baths777 sq. ft.
111 E Washington Avenue #1N, St Louis, MO 63122
MLS# 26046981Listed by: COLDWELL BANKER REALTY - GUNDAKER WEST REGIONAL - New
 $299,900Active3 beds 3 baths1,056 sq. ft.
448 W Adams Avenue, Kirkwood, MO 63122
MLS# 26056575Listed by: JOHN JACKSON NEIGHBORHOOD REAL ESTATE COMPANY, LLC - New
 $299,900Active3 beds 1 baths840 sq. ft.
928 Poinsetta Lane, Kirkwood, MO 63122
MLS# 26057060Listed by: BILLINGS REAL ESTATE, INC. - New
 $425,000Active3 beds 2 baths1,701 sq. ft.
727 Evans Avenue, Kirkwood, MO 63122
MLS# 26040369Listed by: RE/MAX RESULTS - New
 $425,000Active4 beds 2 baths1,723 sq. ft.
549 Scottsdale Road, St Louis, MO 63122
MLS# 26045563Listed by: RE/MAX INTEGRITY 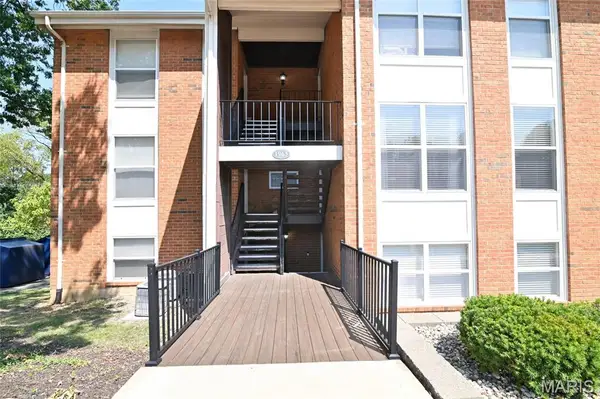 $179,900Pending2 beds 2 baths992 sq. ft.
1963 Greenpoint Drive #203, St Louis, MO 63122
MLS# 26055630Listed by: COLDWELL BANKER REALTY - GUNDAKER $499,000Active3 beds 3 baths2,038 sq. ft.
621 Windrush Drive, Kirkwood, MO 63122
MLS# 26037975Listed by: REECENICHOLS REAL ESTATE $250,000Pending2 beds 1 baths729 sq. ft.
234 W Rose Hill Avenue, St Louis, MO 63122
MLS# 26053818Listed by: WORTH CLARK REALTY


Protect your home and budget from life's surprises with an Assurant Home Warranty, backed by a partner that supports you through every step of homeownership. Explore Plans.
©2026 Century 21 Real Estate LLC. All rights reserved. CENTURY 21®, the CENTURY 21 Logo and C21® are service marks owned by Century 21 Real Estate LLC. Century 21 Real Estate LLC fully supports the principles of the Fair Housing Act and the Equal Opportunity Act. Each office is independently owned and operated. Listing information is deemed reliable but not guaranteed accurate.