
81 Heatherbrook Lane, Kirkwood, MO 63122
Local realty services provided by:CENTURY 21 CopperKey Realty
Upcoming open houses
- Sun, Oct 2501:00 pm - 03:00 pm
Listed by: rachel sokolich
Office: dielmann sotheby's international realty
MLS#:26063630
Source:MO_MARIS
Price summary
- Price:$449,900
- Price per sq. ft.:$203.39
- Monthly HOA dues:$2.5
About this home
Welcome to 81 Heatherbrooke Lane, a charming bungalow in the desirable Osage Hills neighborhood, just a short walk to Greenbriar Country Club. From the moment you arrive, the covered front porch sets the tone for this inviting and beautifully maintained home.
Inside, the formal living and dining rooms feature beautiful hardwood floors and plenty of natural character. The main level also offers a bedroom—perfect for guests, a home office, or one-level living—along with a convenient half bath. The updated kitchen opens seamlessly to a spacious family room with vaulted ceilings, custom built-in bookcases, and a gas fireplace. Just beyond, sliding doors lead to an expansive, freshly painted deck overlooking the private backyard, creating an ideal setting for entertaining or relaxing outdoors.
Upstairs, the generous primary suite features a private bath and walk-in closets, while an additional bedroom enjoys its own full bath. The second-floor laundry adds an extra layer of convenience.
The finished lower level offers even more living space with newer carpet and a dry bar, ready for movie nights, game days, or entertaining. A generous amount of storage and a dedicated workshop area provide plenty of room for hobbies and projects.
Outside, enjoy updated landscaping, a two-car garage, and a private backyard designed for easy outdoor living. Recent improvements include a newer roof with transferable warranty, freshly cleaned windows, gutters, interior paint, and a newly sealed driveway.
Thoughtfully updated, exceptionally well cared for, and truly move-in ready, 81 Heatherbrooke Lane offers the perfect blend of charm, comfort, and convenience in a sought-after location. This one is not to be missed!...
Contact an agent
Home facts
- Year built:1949
- Subdivision & Development:Osage Hills Sec D
- Listing ID #:26063630
- Added:17 day(s) ago
- Updated:October 25, 2026 at 12:17 AM
Rooms and interior
- Bedrooms:3
- Total bathrooms:3
- Full bathrooms:2
- Half bathrooms:1
- Rooms Total:9
- Kitchen Description:Dishwasher, Disposal, Refrigerator
- Basement:Yes
- Basement Description:Concrete, Full, Partially Finished, Storage Space
- Living area:2,212 sq. ft.
Heating and cooling
- Cooling:Central Air, Electric, Zoned
- Heating:Gas
- Central air:Yes
Structure and exterior
- Year built:1949
- Building area:2,212 sq. ft.
- Lot area:0.02 Acres
- Construction Materials:Concrete, Frame
- Foundation Description:Concrete
- Levels:2 Story
Schools
- High school:Kirkwood Sr. High
- Middle school:Nipher Middle
- Elementary school:George R. Robinson Elem.
Utilities
- Water:Public
- Sewer:Public Sewer
Finances and disclosures
- Price:$449,900
- Price per sq. ft.:$203.39
- Tax amount:$5,301 (2025)
Features and amenities
- Amenities:Bookcases
Parking
- Total parking spaces:2
- Parking description:Off Street
- Garage:Yes
- Garage spaces:2
 Copyright 2026 Mid-America Regional Information Systems. All rights reserved. Listings courtesy of Mid-America Regional Information Systems as distributed by MLS GRID <Last Updated October 25, 2026. Mid-America Regional Information Systems provides content displayed here (“provided content”) on an “as is” basis and makes no representations or warranties regarding the provided content, including, but not limited to those of non-infringement, timeliness, accuracy, or completeness. Individuals and companies using information presented are responsible for verification and validation of information they utilize and present to their customers and clients. Mid-America Regional Information Systems will not be liable for any damage or loss resulting from use of the provided content or the products available through Portals, IDX, VOW, and/or Syndication. Recipients of this information shall not resell, redistribute, reproduce, modify, or otherwise copy any portion thereof without the expressed written consent of Mid-America Regional Information Systems.
New listings near 81 Heatherbrook Lane
- Coming Soon
 $1,195,900Coming Soon3 beds 2 baths1,930 sq. ft.
134 W Madison Avenue #202, Kirkwood, MO 63122
MLS# 26067951Listed by: REID GROUP - Coming Soon
 $499,900Coming Soon4 beds 2 baths2,072 sq. ft.
403 Bach Avenue, Kirkwood, MO 63122
MLS# 26065590Listed by: 1 DEGREE REALTY - New
 $425,000Active3 beds 4 baths1,836 sq. ft.
283 Caroline Avenue, Kirkwood, MO 63122
MLS# 26066876Listed by: JANET MCAFEE INC. - Open Sun, 1 to 4pmNew
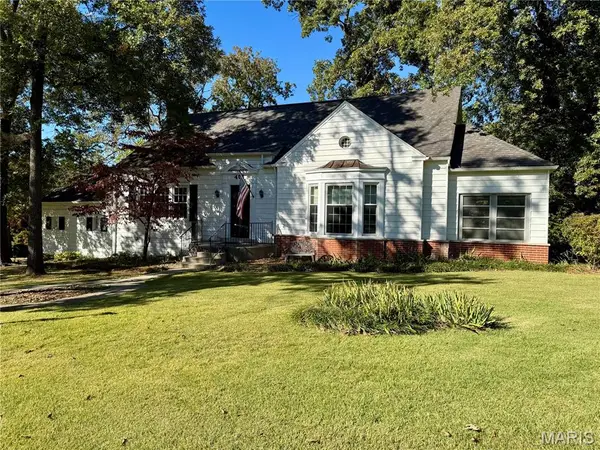 $750,000Active4 beds 2 baths3,128 sq. ft.
407 Wilcox Avenue, Kirkwood, MO 63122
MLS# 26067743Listed by: WESTOVER REALTY INC. - Open Sun, 1 to 3pmNew
 $1,125,000Active4 beds 4 baths3,688 sq. ft.
1219 Missouri Avenue, Kirkwood, MO 63122
MLS# 26067036Listed by: RE/MAX RESULTS - Open Sun, 1 to 3pmNew
 $825,000Active3 beds 3 baths1,887 sq. ft.
635 Windrush Drive, Kirkwood, MO 63122
MLS# 26067561Listed by: THE WELLS MICHAEL COLLECTIVE - New
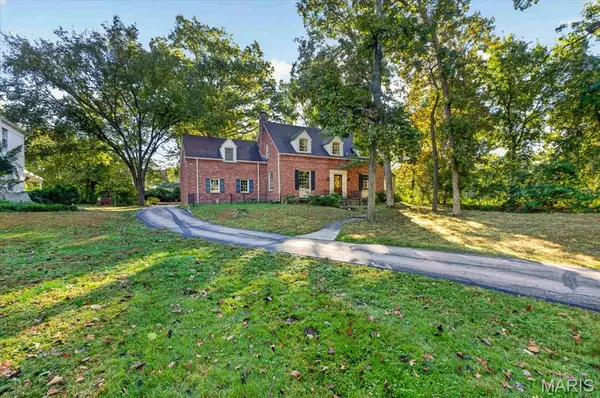 $695,000Active4 beds 3 baths2,454 sq. ft.
1236 S Geyer Road, Kirkwood, MO 63122
MLS# 26067087Listed by: REDKEY REALTY LEADERS - New
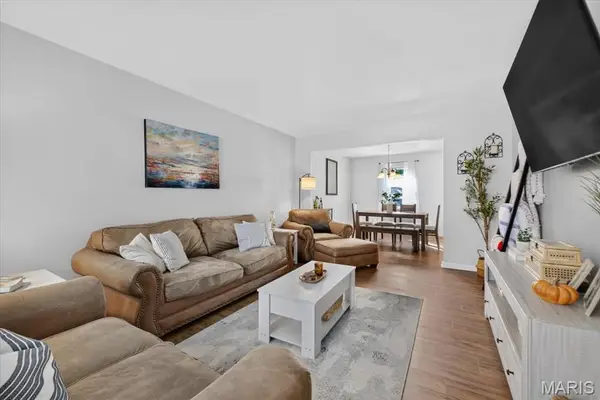 $185,000Active2 beds 2 baths1,350 sq. ft.
1034 Pinegate Drive, Kirkwood, MO 63122
MLS# 26065396Listed by: COLDWELL BANKER PREMIER GROUP - New
 $389,900Active2 beds 2 baths1,855 sq. ft.
106 Handlan Court, Kirkwood, MO 63122
MLS# 26067235Listed by: REAL BROKER LLC - Open Sun, 1 to 3pmNew
 $495,000Active3 beds 3 baths1,220 sq. ft.
749 W Jewel Avenue, Kirkwood, MO 63122
MLS# 26062910Listed by: COLDWELL BANKER REALTY - GUNDAKER


Protect your home and budget from life's surprises with an Assurant Home Warranty, backed by a partner that supports you through every step of homeownership. Explore Plans.
©2026 Century 21 Real Estate LLC. All rights reserved. CENTURY 21®, the CENTURY 21 Logo and C21® are service marks owned by Century 21 Real Estate LLC. Century 21 Real Estate LLC fully supports the principles of the Fair Housing Act and the Equal Opportunity Act. Each office is independently owned and operated. Listing information is deemed reliable but not guaranteed accurate.