
824 N Harrison Avenue, Kirkwood, MO 63122
Local realty services provided by:CENTURY 21 Premiere Realty
824 N Harrison Avenue,Kirkwood, MO 63122
$1,100,000
- 5 Beds
- 4 Baths
- 3,896 sq. ft.
- Single family
- Active
Listed by: cheryl johnson
Office: johnson realty, inc
MLS#:26048048
Source:MO_MARIS
Price summary
- Price:$1,100,000
- Price per sq. ft.:$282.34
About this home
Spacious and ready for its next chapter, this 5 bed and 3.5 bath home delivers nearly 4,000 square feet of finished living across three levels. A covered front porch opens into an entry where rich wood flooring continues throughout the main floor. Just beyond, a formal dining room detailed with wainscoting flows into a family room anchored by a gas fireplace, recessed lighting, and built-in speakers.
The kitchen is designed for everyday cooking and gathering, featuring a center island, granite counters, ceramic tile backsplash, and stainless steel appliances including a gas range. Adjacent, a sunny breakfast area with pantry storage opens onto a wide patio and covered porch finished with a pergola. The level yard is sized for play, the patio is ideal for weekend grilling, and the covered porch invites shaded afternoons spent watching the game.
A wide staircase leads to the upper level, where brand-new carpeting runs through all four bedrooms—each with its own walk-in closet. The primary suite stands out with a coffered ceiling and dual walk-in closets, paired with a private bath that includes separate vanities, a built-in tub, and a tiled shower enclosed by a glass door. Two secondary bedrooms share a Jack-and-Jill bath, while the fourth bedroom has access to the bath. A newer tankless water heater supplies reliable hot water for full baths throughout the house, and an upstairs laundry adds everyday convenience.
The lower level features a large recreation room with bar, a full egress bedroom, a home gym with rubber matting, and a full bath.
An oversized two-car garage completes the home. Located a short distance from downtown Kirkwood and served by highly regarded schools, this property offers both space and location that can't be beat....
Contact an agent
Home facts
- Year built:2011
- Subdivision & Development:Martha McKnight Farm Lt Pt 12
- Listing ID #:26048048
- Added:4 day(s) ago
- Updated:August 12, 2026 at 03:39 PM
Rooms and interior
- Bedrooms:5
- Total bathrooms:4
- Full bathrooms:3
- Half bathrooms:1
- Rooms Total:15
- Basement:Yes
- Basement Description:Bath/Stubbed, Finished, Full, Partially Finished, Storage Space, Sump Pump
- Living area:3,896 sq. ft.
Heating and cooling
- Cooling:Electric, Zoned
- Heating:Forced Air, Natural Gas, Zoned
Structure and exterior
- Year built:2011
- Building area:3,896 sq. ft.
- Lot area:0.21 Acres
- Architectural Style:Traditional
- Construction Materials:Vinyl Siding
- Levels:2 Story
Schools
- High school:Kirkwood Sr. High
- Middle school:North Kirkwood Middle
- Elementary school:F. P. Tillman Elem.
Utilities
- Water:Public
- Sewer:Public Sewer
Finances and disclosures
- Price:$1,100,000
- Price per sq. ft.:$282.34
- Tax amount:$10,458 (2025)
Features and amenities
- Amenities:High Ceilings, Open Floorplan
Parking
- Total parking spaces:2
- Parking description:Additional Parking, Garage Door Opener
- Garage:Yes
- Garage spaces:2
 Copyright 2026 Mid-America Regional Information Systems. All rights reserved. Listings courtesy of Mid-America Regional Information Systems as distributed by MLS GRID <Last Updated August 12, 2026. Mid-America Regional Information Systems provides content displayed here (“provided content”) on an “as is” basis and makes no representations or warranties regarding the provided content, including, but not limited to those of non-infringement, timeliness, accuracy, or completeness. Individuals and companies using information presented are responsible for verification and validation of information they utilize and present to their customers and clients. Mid-America Regional Information Systems will not be liable for any damage or loss resulting from use of the provided content or the products available through Portals, IDX, VOW, and/or Syndication. Recipients of this information shall not resell, redistribute, reproduce, modify, or otherwise copy any portion thereof without the expressed written consent of Mid-America Regional Information Systems.
New listings near 824 N Harrison Avenue
- Coming Soon
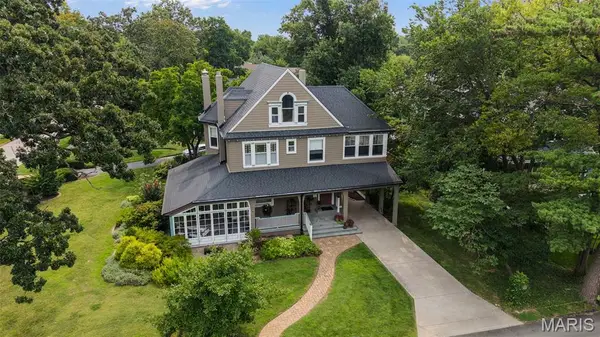 $1,475,000Coming Soon5 beds 6 baths
400 Miriam Avenue, Kirkwood, MO 63122
MLS# 26051757Listed by: EPIQUE REALTY - New
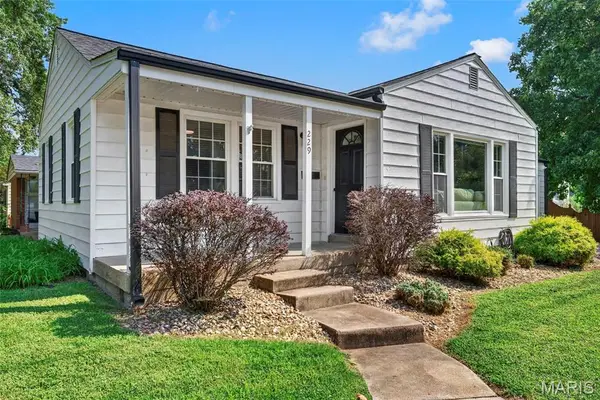 $327,500Active2 beds 1 baths1,434 sq. ft.
229 Quan Avenue, Kirkwood, MO 63122
MLS# 26051202Listed by: RE/MAX RESULTS - Coming Soon
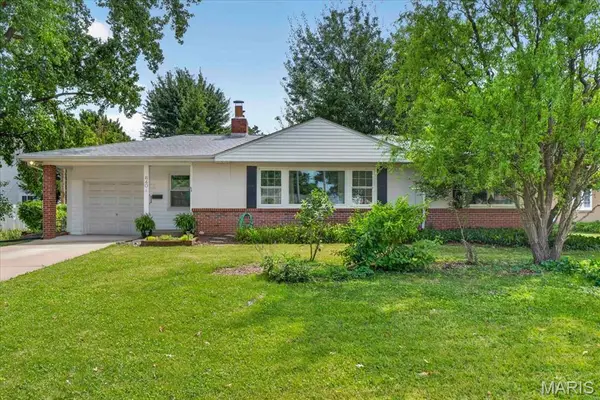 $349,000Coming Soon2 beds 1 baths
640 Lewiston Drive, St Louis, MO 63122
MLS# 26050337Listed by: KELLER WILLIAMS REALTY ST. LOUIS - Coming Soon
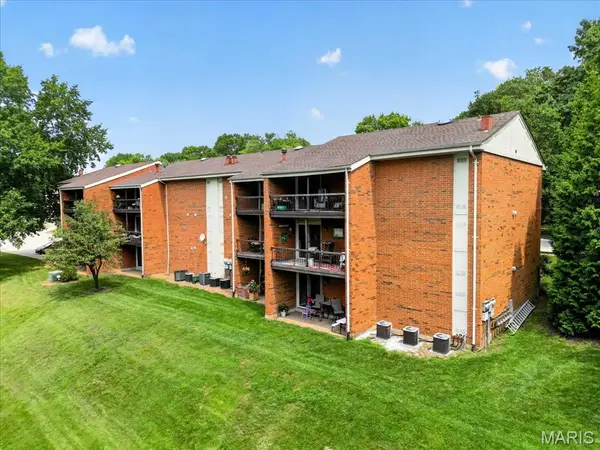 $179,000Coming Soon2 beds 2 baths
1920 Hunting Lake Court #102, St Louis, MO 63122
MLS# 26048615Listed by: COMPASS REALTY GROUP - Coming Soon
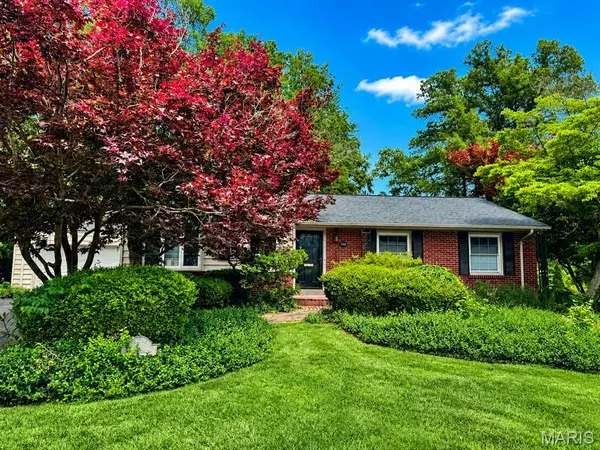 $499,000Coming Soon3 beds 3 baths
717 Cranbrook Drive, Kirkwood, MO 63122
MLS# 26033544Listed by: DIELMANN SOTHEBY'S INTERNATIONAL REALTY - Coming Soon
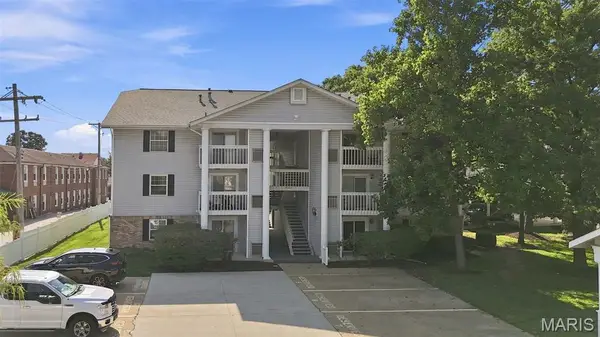 $185,000Coming Soon2 beds 2 baths
667 S Kirkwood Road #202, St Louis, MO 63122
MLS# 26048686Listed by: COLDWELL BANKER REALTY - GUNDAKER - New
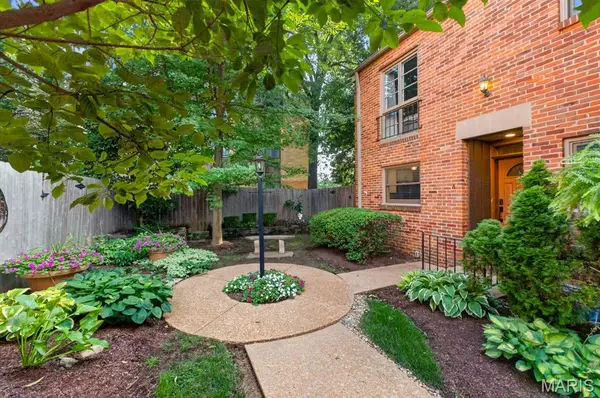 $339,900Active2 beds 2 baths1,303 sq. ft.
426 S Kirkwood Road #A, Kirkwood, MO 63122
MLS# 26050898Listed by: BERKSHIRE HATHAWAY HOMESERVICES SELECT PROPERTIES - New
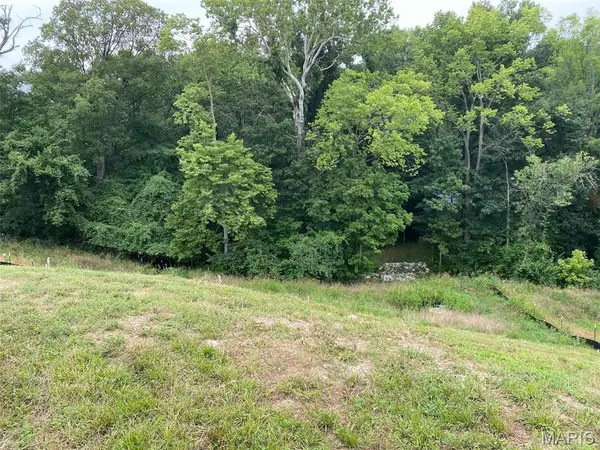 $280,000Active0.35 Acres
2041 Lily Avenue, Kirkwood, MO 63122
MLS# 26050284Listed by: EXP REALTY, LLC 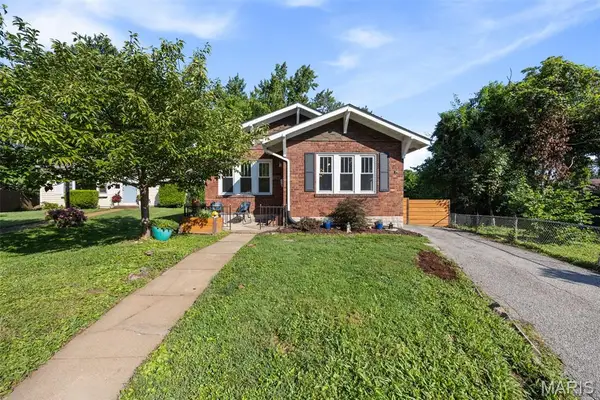 $295,000Pending2 beds 1 baths1,395 sq. ft.
423 Heman Drive, Kirkwood, MO 63122
MLS# 26049893Listed by: REDKEY REALTY LEADERS CIRCA


Protect your home and budget from life's surprises with an Assurant Home Warranty, backed by a partner that supports you through every step of homeownership. Explore Plans.
©2026 Century 21 Real Estate LLC. All rights reserved. CENTURY 21®, the CENTURY 21 Logo and C21® are service marks owned by Century 21 Real Estate LLC. Century 21 Real Estate LLC fully supports the principles of the Fair Housing Act and the Equal Opportunity Act. Each office is independently owned and operated. Listing information is deemed reliable but not guaranteed accurate.