
105 Hardy Street, Knob Noster, MO 65336
Local realty services provided by:CENTURY 21 Team Elite
105 Hardy Street,Knob Noster, MO 65336
- 5 Beds
- 2 Baths
- - sq. ft.
- Single family
- Sold
Listed by: maxlyn cramer, justin johnson
Office: old drum real estate
MLS#:2633112
Source:MOKS_HL
Sorry, we are unable to map this address
Price summary
- Price:
About this home
Welcome home to this spacious 5-bedroom, 2 full bath property located in a peaceful neighborhood in Knob Noster. Offering plenty of room for family, guests, a home office, or hobbies, this home combines comfort, functionality, and flexibility.
Inside, you'll find durable and stylish LVP flooring throughout much of the home, creating a modern look that's easy to maintain. The home also features an attached one-car garage for convenient parking and additional storage. Enjoy the outdoors from either the front or rear deck, both equipped with built-in pet/child safety gates.
The 5 bedrooms include two non-conforming basement bedrooms that offer endless possibilities. Use them as additional bedrooms, entertainment or game rooms, a home gym, office space, or extra storage -- whatever best fits your lifestyle.
Contact an agent
Home facts
- Year built:1982
- Subdivision & Development:Hillcrest
- Listing ID #:2633112
- Added:36 day(s) ago
- Updated:August 29, 2026 at 09:08 AM
Rooms and interior
- Bedrooms:5
- Total bathrooms:2
- Full bathrooms:2
- Rooms Total:8
- Kitchen Description:Dishwasher, Microwave, Refrigerator
- Basement:Yes
- Basement Description:Egress Window(s), Garage Entrance
Heating and cooling
- Cooling:Central Gas
- Heating:Forced Air Gas
Structure and exterior
- Roof:Composition
- Year built:1982
- Lot Features:City Lot
- Architectural Style:Raised Ranch
- Construction Materials:Frame
Utilities
- Water:City/Public
- Sewer:Public Sewer
Finances and disclosures
- Price:
Features and amenities
- Appliances:Dishwasher, Gas Range, Microwave, Refrigerator
- Amenities:Ceiling Fan(s)
Parking
- Parking description:Basement
- Garage:Yes
- Garage spaces:1
 HeartlandMLS©2026. Information Deemed Reliable But Not Guaranteed. This information is being provided by the HeartlandMLS. The listings presented here may or may not be listed by the Broker/Agent operating this website. This information is intended for the personal use of consumers and may not be used for any purpose other than to identify prospective properties consumers may be interested in purchasing. Data <Last Updated August 29, 2026 MOKS_HL Member Broker: Gregory Freeman
New listings near 105 Hardy Street
- New
 $468,000Active3 beds 2 baths1,320 sq. ft.
730 NE 250th Road, Knob Noster, MO 65336
MLS# 2638927Listed by: THE NEXT DOOR AGENTS, LLC - New
 $130,000Active3 beds 2 baths1,216 sq. ft.
125 NE 641st Road, Knob Noster, MO 65336
MLS# 2637896Listed by: HOMES BY DARCY LLC  $338,200Pending33 Acres
Mm Hwy & Ne 175 Road Highway, Knob Noster, MO 65336
MLS# 2637519Listed by: TIMBERLINE REALTY $1,200,000Active80 Acres
115 Road, Knob Noster, MO 65336
MLS# 2637355Listed by: SIGNATURE RE BROKERAGE LLC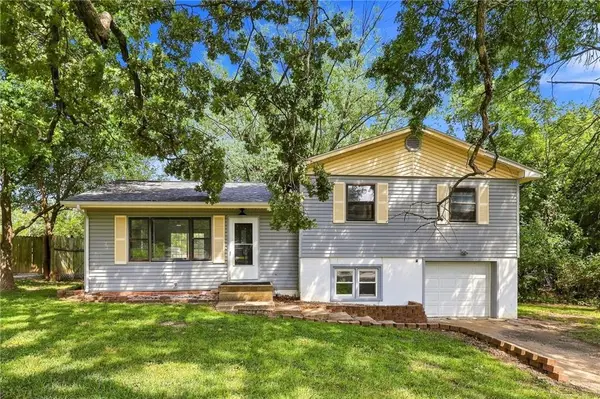 $259,900Active3 beds 2 baths1,452 sq. ft.
806 S Washington Avenue, Knob Noster, MO 65336
MLS# 2636792Listed by: PLATINUM REALTY LLC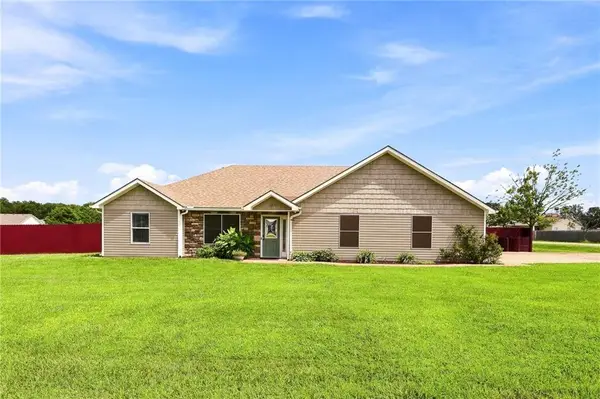 $305,000Active3 beds 2 baths1,372 sq. ft.
389 SE 971 Road, Knob Noster, MO 65336
MLS# 2636569Listed by: PLATINUM REALTY LLC $299,999Pending3 beds 2 baths1,350 sq. ft.
1143 15 N/a, Knob Noster, MO 65336
MLS# 2636538Listed by: OLD DRUM REAL ESTATE $367,000Pending3 beds 2 baths1,992 sq. ft.
159 N State Street, Knob Noster, MO 65336
MLS# 2636009Listed by: KELLER WILLIAMS PLATINUM PRTNR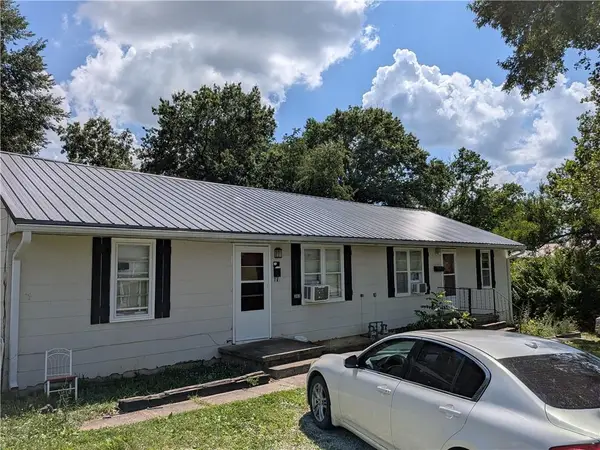 $160,000Pending-- beds -- baths
301-303 E Mckissock Street, Knob Noster, MO 65336
MLS# 2630706Listed by: SHOW-ME REALTY $417,400Active4 beds 3 baths2,187 sq. ft.
900 Charles Street, Knob Noster, MO 65336
MLS# 2635761Listed by: KELLER WILLIAMS PLATINUM PRTNR


Protect your home and budget from life's surprises with an Assurant Home Warranty, backed by a partner that supports you through every step of homeownership. Explore Plans.
©2026 Century 21 Real Estate LLC. All rights reserved. CENTURY 21®, the CENTURY 21 Logo and C21® are service marks owned by Century 21 Real Estate LLC. Century 21 Real Estate LLC fully supports the principles of the Fair Housing Act and the Equal Opportunity Act. Each office is independently owned and operated. Listing information is deemed reliable but not guaranteed accurate.