
823 NE 951 Road, Knob Noster, MO 65336
Local realty services provided by:CENTURY 21 Crossroads
823 NE 951 Road,Knob Noster, MO 65336
$414,999
- 3 Beds
- 2 Baths
- 1,512 sq. ft.
- Single family
- Active
Listed by: lisa demma
Office: platinum realty llc.
MLS#:2649598
Source:MOKS_HL
Price summary
- Price:$414,999
- Price per sq. ft.:$274.47
About this home
9 Acres of Country Charm, Modern Comfort & Outdoor Adventure!
Discover the perfect blend of country living, modern comfort, and outdoor recreation on this beautiful 9-acre property! Conveniently located between Knob Noster and Concordia, with easy access to Whiteman AFB, Highway 50, and I-70.
This inviting home offers 1,560 sq. ft. of finished living space with 3 spacious bedrooms, 2 full bathrooms, and an open-concept kitchen, dining, and living area. An attached 2-car garage and 1,000 sq. ft. unfinished basement with 10-foot ceilings provide excellent storage or future expansion potential.
Recent updates include new LG kitchen appliances (2024/2025), updated main-floor lighting, and 5 new ceiling fans. A washer, dryer, and reverse osmosis water filtration system are included.
Outside, enjoy a spacious 2.5-acre yard, fenced backyard, and newly planted apple, pear, cherry, and persimmon trees, plus asparagus, blueberries, and black raspberries. A 30x30 shop with concrete floors, electricity, garage door, and attached lean-to offers plenty of room for equipment, hobbies, and additional covered storage.
Outdoor enthusiasts will appreciate approximately 6.5 acres of timber featuring mature oaks and cedars, native grasses, a wet-weather creek, and a 2-acre food plot. Natural wildlife corridors, bedding areas, and food sources create excellent habitat for whitetail deer and other wildlife.
Located near the 4,000+ acre Ralph and Martha Perry Memorial Conservation Area, offering additional opportunities for fishing, deer hunting, and waterfowl hunting.
Whether you're looking for a peaceful country retreat, recreational acreage, or room to pursue your hobbies, this exceptional property offers it all. Experience the space, privacy, and possibilities of country living!...
Contact an agent
Home facts
- Year built:2017
- Subdivision & Development:None
- Listing ID #:2649598
- Added:1 day(s) ago
- Updated:October 30, 2026 at 03:48 PM
Rooms and interior
- Bedrooms:3
- Total bathrooms:2
- Full bathrooms:2
- Rooms Total:5
- Kitchen Description:Dishwasher, Disposal, Microwave, Refrigerator
- Basement:Yes
- Basement Description:Concrete, Egress Window(s), Garage Entrance, Unfinished
- Living area:1,512 sq. ft.
Heating and cooling
- Cooling:Attic Fan, Electric
- Heating:Central Electric
Structure and exterior
- Roof:Composition
- Year built:2017
- Building area:1,512 sq. ft.
- Lot area:9 Acres
- Lot Features:Acreage
- Architectural Style:Raised Ranch
- Construction Materials:Concrete
- Foundation Description:Concrete
Utilities
- Water:Rural
- Sewer:Lagoon, Septic Tank
Finances and disclosures
- Price:$414,999
- Price per sq. ft.:$274.47
Features and amenities
- Appliances:Dishwasher, Disposal, Microwave, Refrigerator, Washer
Parking
- Parking description:Detached
- Garage:Yes
- Garage spaces:2
 HeartlandMLS©2026. Information Deemed Reliable But Not Guaranteed. This information is being provided by the HeartlandMLS. The listings presented here may or may not be listed by the Broker/Agent operating this website. This information is intended for the personal use of consumers and may not be used for any purpose other than to identify prospective properties consumers may be interested in purchasing. Data <Last Updated October 30, 2026 MOKS_HL Member Broker: Levi McClure
New listings near 823 NE 951 Road
- New
 $220,000Active10 Acres
Freedoms Edge Lot A Se 265 Rd Road, Knob Noster, MO 65336
MLS# 2649534Listed by: PLATINUM REALTY LLC - New
 $150,000Active2 beds 1 baths768 sq. ft.
605 Elm Street, Knob Noster, MO 65336
MLS# 2649553Listed by: RE/MAX UNITED - New
 $155,000Active3 beds 1 baths912 sq. ft.
610 Elm Street, Knob Noster, MO 65336
MLS# 2648825Listed by: REECENICHOLS - LEES SUMMIT 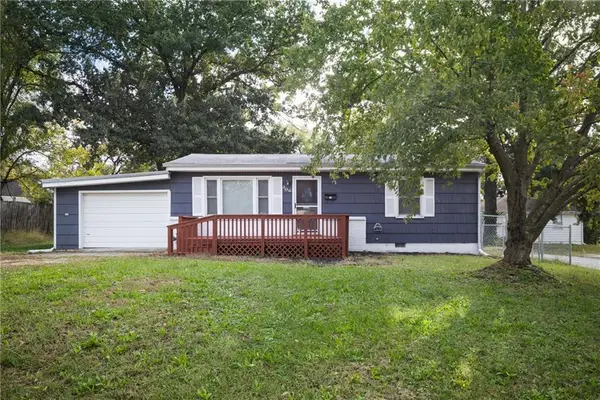 $165,000Active2 beds 1 baths1,305 sq. ft.
206 S Madison Avenue, Knob Noster, MO 65336
MLS# 2646785Listed by: RE/MAX ELITE, REALTORS- New
 $299,999Active3 beds 2 baths1,341 sq. ft.
398 SE 981st Road, Knob Noster, MO 65336
MLS# 2648207Listed by: RE/MAX ELITE, REALTORS  $245,000Pending-- beds -- baths
Tbd 651st Road, Knob Noster, MO 65336
MLS# 2645278Listed by: REAL BROKER, LLC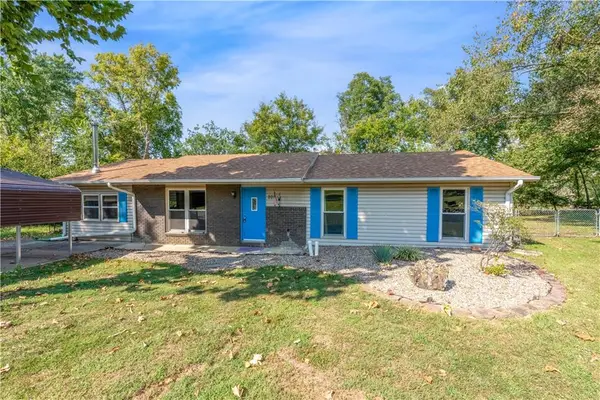 $232,000Active3 beds 2 baths1,611 sq. ft.
202 Salem Avenue, Knob Noster, MO 65336
MLS# 2643618Listed by: OLD DRUM REAL ESTATE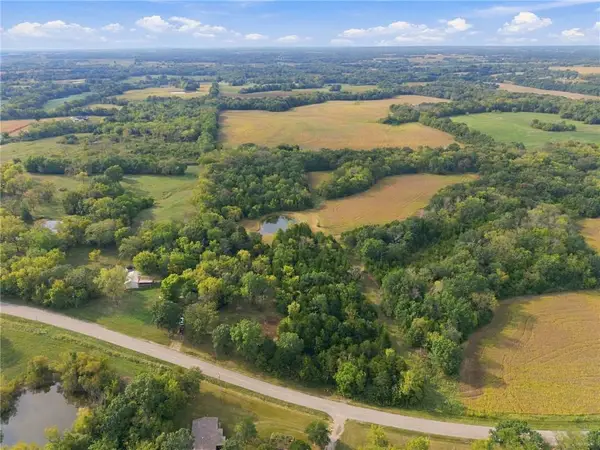 $139,900Pending8.5 Acres
972 Ne Highway E, Knob Noster, MO 65336
MLS# 2643409Listed by: PLATINUM REALTY LLC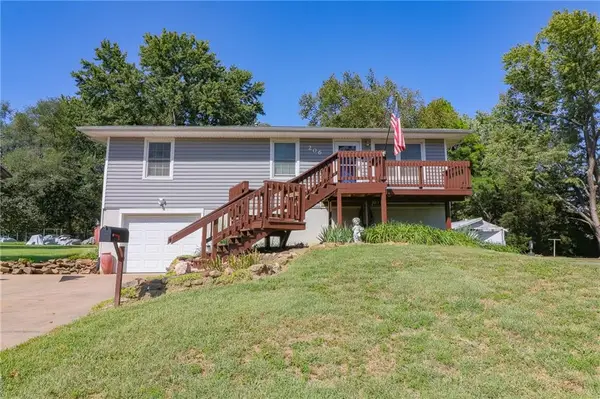 $199,900Active3 beds 1 baths1,080 sq. ft.
206 W 7th Street, Knob Noster, MO 65336
MLS# 2639254Listed by: HOMES BY DARCY LLC


Protect your home and budget from life's surprises with an Assurant Home Warranty, backed by a partner that supports you through every step of homeownership. Explore Plans.
©2026 Century 21 Real Estate LLC. All rights reserved. CENTURY 21®, the CENTURY 21 Logo and C21® are service marks owned by Century 21 Real Estate LLC. Century 21 Real Estate LLC fully supports the principles of the Fair Housing Act and the Equal Opportunity Act. Each office is independently owned and operated. Listing information is deemed reliable but not guaranteed accurate.