
53 Glenn Oaks Drive, Labadie, MO 63055
Local realty services provided by:CENTURY 21 CopperKey Realty
53 Glenn Oaks Drive,Labadie, MO 63055
$850,000
- 4 Beds
- 4 Baths
- 4,246 sq. ft.
- Single family
- Active
Upcoming open houses
- Sun, Sep 1302:00 pm - 04:00 pm
Listed by: kathleen helbig, tamara hill
Office: exp realty, llc.
MLS#:26046727
Source:MO_MARIS
Price summary
- Price:$850,000
- Price per sq. ft.:$200.19
About this home
PRICE IMPROVEMENT!!! OPEN HOUSE!!! Don't miss out, COUNTRY LIVING WITHOUT GIVING UP CONVENIENCE! Nearly 5 private acres, a pond, dream shop, pool and incredible outdoor living—all approximately 20 minutes from Chesterfield Valley. Welcome to 53 Glenn Oaks, a beautifully renovated 4-bedroom, 4-bath country estate where the work has been done and the lifestyle is ready to enjoy.
Step inside to a home that has been extensively updated, including a completely remodeled kitchen, renovated bathrooms, all new windows, new flooring throughout, hardwood added to the second level, a beautifully remodeled primary bath and updated upstairs hall bath. The spacious primary suite is a true retreat, and every bedroom features a walk-in closet.
Need room for parents, adult children, guests or a work-from-home lifestyle? The finished walkout lower level offers an entirely separate living experience with a second full kitchen, large family room, bonus room ideal for an office, gym or guest space, full bath and abundant storage.
Outside, this property becomes your own private retreat. Enjoy the above-ground pool with maintenance-free decking, covered deck, covered walkout patio, outdoor cooking island, pergola and fire pit, and picturesque pond. There’s room to garden, entertain, raise chickens or simply enjoy the peace and privacy of the countryside.
And don’t miss the 24’ x 30’ all-electric shop, offering exceptional space for hobbies, projects, equipment, storage or recreational toys, plus the custom-built chicken coop.
Nearly 5 acres. Pond. Pool. Shop. Two kitchens. Finished walkout. All new windows. Extensive renovations. It’s difficult to find all of this in one property—especially this close to Chesterfield. Come experience what life at Glenn Oaks could look like....
Contact an agent
Home facts
- Year built:2003
- Subdivision & Development:Glenn Oaks Estates
- Listing ID #:26046727
- Added:51 day(s) ago
- Updated:September 11, 2026 at 06:33 PM
Rooms and interior
- Bedrooms:4
- Total bathrooms:4
- Full bathrooms:3
- Half bathrooms:1
- Rooms Total:19
- Kitchen Description:Dishwasher, Disposal
- Basement:Yes
- Basement Description:Finished, Full, Storage Space, Sump Pump, Walk-Out Access
- Living area:4,246 sq. ft.
Heating and cooling
- Cooling:Central Air, Electric, Zoned
- Heating:Electric, Forced Air, Zoned
- Central air:Yes
Structure and exterior
- Year built:2003
- Building area:4,246 sq. ft.
- Lot area:4.87 Acres
- Lot Features:Waterfront, Wooded
- Architectural Style:Traditional
- Construction Materials:Frame, Vinyl Siding
- Levels:2 Story
Schools
- High school:Washington High
- Middle school:Washington Middle
- Elementary school:Labadie Elem.
Utilities
- Water:Well
- Sewer:Septic Tank
Finances and disclosures
- Price:$850,000
- Price per sq. ft.:$200.19
- Tax amount:$4,411 (2025)
Features and amenities
- Amenities:High Ceilings, Open Floorplan, Pantry
- Pool features:Private Pool
Parking
- Total parking spaces:3
- Parking description:Additional Parking, Garage Door Opener
- Garage:Yes
- Garage spaces:3
 Copyright 2026 Mid-America Regional Information Systems. All rights reserved. Listings courtesy of Mid-America Regional Information Systems as distributed by MLS GRID <Last Updated September 11, 2026. Mid-America Regional Information Systems provides content displayed here (“provided content”) on an “as is” basis and makes no representations or warranties regarding the provided content, including, but not limited to those of non-infringement, timeliness, accuracy, or completeness. Individuals and companies using information presented are responsible for verification and validation of information they utilize and present to their customers and clients. Mid-America Regional Information Systems will not be liable for any damage or loss resulting from use of the provided content or the products available through Portals, IDX, VOW, and/or Syndication. Recipients of this information shall not resell, redistribute, reproduce, modify, or otherwise copy any portion thereof without the expressed written consent of Mid-America Regional Information Systems.
New listings near 53 Glenn Oaks Drive
- Open Sun, 12 to 2pmNew
 $325,000Active3 beds 2 baths1,566 sq. ft.
298 Lake Labadie Drive, Labadie, MO 63055
MLS# 26053371Listed by: RE/MAX RESULTS - New
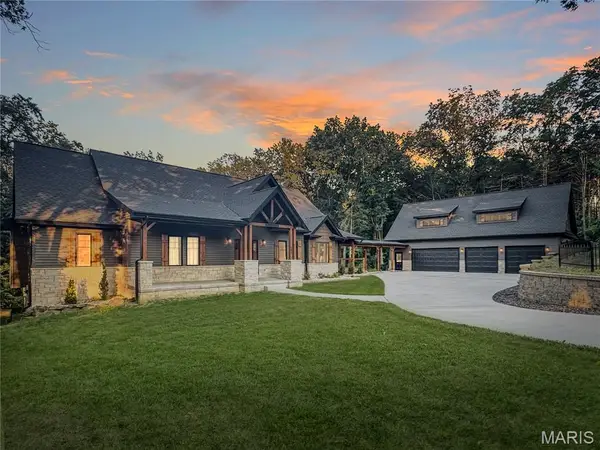 $1,100,000Active3 beds 3 baths5,253 sq. ft.
692 Iron Horse Trail, Labadie, MO 63055
MLS# 26056470Listed by: RE/MAX RESULTS - New
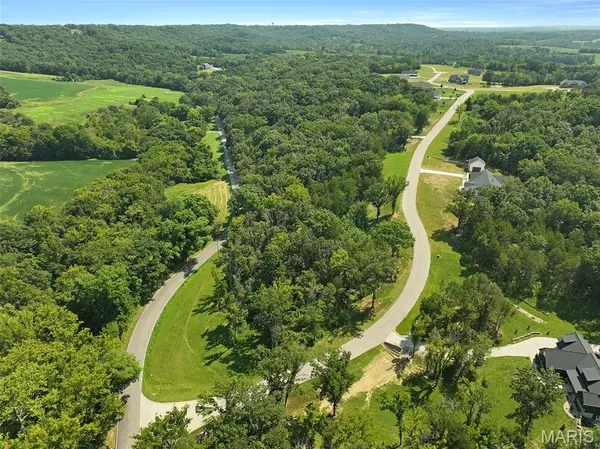 $135,000Active4.47 Acres
660 Iron Horse Trail, Labadie, MO 63055
MLS# 26057119Listed by: ROBECK REALTY WEST - Open Sun, 1 to 3pm
 $299,900Active4 beds 2 baths1,185 sq. ft.
866 Lakeway Drive, Labadie, MO 63055
MLS# 26054652Listed by: KELLER WILLIAMS REALTY ST. LOUIS  $675,000Active3 beds 3 baths2,374 sq. ft.
1863 Highway 100, Pacific, MO 63069
MLS# 26049693Listed by: ROBECK REALTY WEST $279,862Active2 beds 1 baths1,020 sq. ft.
381 Olympic Drive, Gray Summit, MO 63069
MLS# 26051024Listed by: LISTWITHFREEDOM.COM INC $302,712Active3 beds 3 baths1,378 sq. ft.
361 Olympic Drive, Gray Summit, MO 63069
MLS# 26050259Listed by: LISTWITHFREEDOM.COM INC $299,406Active3 beds 3 baths1,378 sq. ft.
375 Olympic Drive, Gray Summit, MO 63069
MLS# 26049691Listed by: LISTWITHFREEDOM.COM INC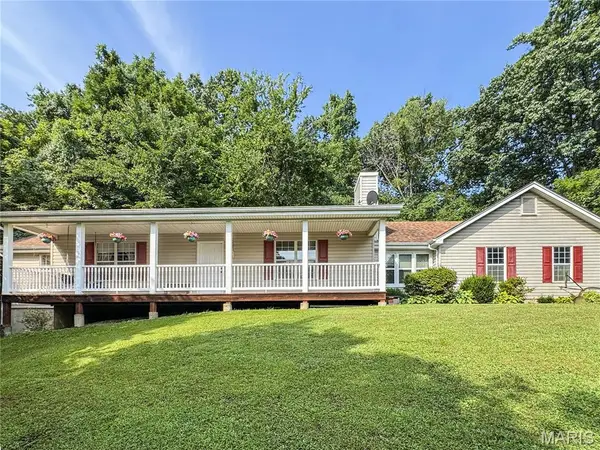 $535,000Active3 beds 3 baths1,804 sq. ft.
1416 Highway T, Labadie, MO 63055
MLS# 26049255Listed by: RE/MAX RESULTS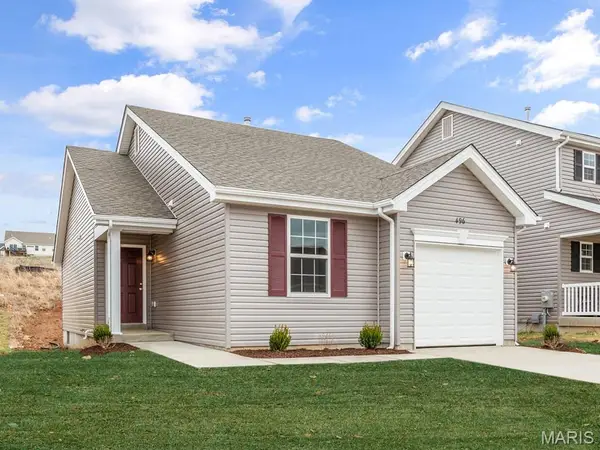 $284,831Active2 beds 1 baths1,020 sq. ft.
394 Olympic Drive, Gray Summit, MO 63069
MLS# 26047488Listed by: LISTWITHFREEDOM.COM INC


Protect your home and budget from life's surprises with an Assurant Home Warranty, backed by a partner that supports you through every step of homeownership. Explore Plans.
©2026 Century 21 Real Estate LLC. All rights reserved. CENTURY 21®, the CENTURY 21 Logo and C21® are service marks owned by Century 21 Real Estate LLC. Century 21 Real Estate LLC fully supports the principles of the Fair Housing Act and the Equal Opportunity Act. Each office is independently owned and operated. Listing information is deemed reliable but not guaranteed accurate.