
809 Vernon Street, Laclede, MO 64651
Local realty services provided by:CENTURY 21 Lifetime Realty
Listed by: cherrie liebhart
Office: gaslight real estate
MLS#:47261
Source:MO_NECAR
Price summary
- Price:$52,500
- Price per sq. ft.:$25.71
About this home
Full of character and potential, this 1910 two-story fixer-upper offers 5 bedrooms, spacious rooms, stained glass windows, original woodwork, hardwood floors, and an inviting wraparound porch. A large utility room features cabinetry and counter space, with additional storage nearby. Outside, enjoy a detached two-car garage with a work area, a separate one-car garage, garden shed, and asphalt driveway. Set on a large corner lot directly across from a park, this home offers room to enjoy the outdoors and bring your vision to life. Restore its historic charm or add your own style—the possibilities await!
Contact an agent
Home facts
- Year built:1910
- Subdivision & Development:N/A
- Listing ID #:47261
- Added:1 day(s) ago
- Updated:October 28, 2026 at 11:58 PM
Rooms and interior
- Bedrooms:4
- Total bathrooms:2
- Full bathrooms:1
- Half bathrooms:1
- Rooms Total:10
- Flooring:Carpet, Hardwood, Paneling, Plaster, Vinyl
- Dining Description:On Level M
- Kitchen Description:Dishwasher
- Basement Description:Partial Basement, Walk-Up
- Living area:2,042 sq. ft.
Heating and cooling
- Heating:Wood
Structure and exterior
- Roof:Metal
- Year built:1910
- Building area:2,042 sq. ft.
- Lot area:0.36 Acres
- Lot Features:2 Story
- Construction Materials:Frame, Metal Siding
- Exterior Features:Storm Door
- Foundation Description:Partial Basement
- Levels:2 Story
Schools
- High school:Brookfield R-III
- Middle school:Brookfield R-III
- Elementary school:Brookfield R-III
Utilities
- Water:Public
- Sewer:Public Sewer
Finances and disclosures
- Price:$52,500
- Price per sq. ft.:$25.71
- Tax amount:$383 (2025)
Features and amenities
- Laundry features:Laundry Room
Parking
- Parking description:Detached, Two Car
New listings near 809 Vernon Street
 $425,000Active3 beds 4 baths3,216 sq. ft.
305 Grove St, Brookfield, MO 64628
MLS# 47012Listed by: KAUZLARICH REAL ESTATE $189,900Pending2 beds 2 baths1,200 sq. ft.
907 Worlow Street, Laclede, MO 64651
MLS# 46525Listed by: GASLIGHT REAL ESTATE $76,500Pending1 beds 1 baths684 sq. ft.
1207 Pine Street, Laclede, MO 64651
MLS# 46423Listed by: KAUZLARICH REAL ESTATE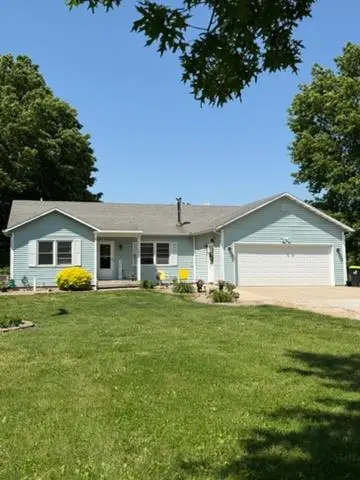 $275,900Pending3 beds 3 baths1,652 sq. ft.
1303 Prairie Street, Laclede, MO 64651
MLS# 46399Listed by: CLEVELAND REAL ESTATE AGENCY $314,000Active2 beds 1 baths912 sq. ft.
23720 Finn Drive, Laclede, MO 64651
MLS# 2612909Listed by: MIDWEST LAND GROUP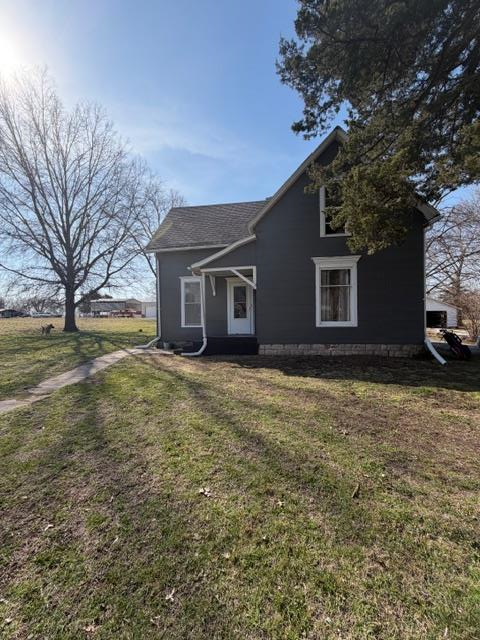 $77,000Pending4 beds 2 baths1,476 sq. ft.
900 Cole St., Laclede, MO 64651
MLS# 46086Listed by: KAUZLARICH REAL ESTATE $499,900Active3 beds 2 baths2,076 sq. ft.
19358 Fargo Rd, Laclede, MO 64651
MLS# 46009Listed by: NORTH MO REALTY LLC


Protect your home and budget from life's surprises with an Assurant Home Warranty, backed by a partner that supports you through every step of homeownership. Explore Plans.
©2026 Century 21 Real Estate LLC. All rights reserved. CENTURY 21®, the CENTURY 21 Logo and C21® are service marks owned by Century 21 Real Estate LLC. Century 21 Real Estate LLC fully supports the principles of the Fair Housing Act and the Equal Opportunity Act. Each office is independently owned and operated. Listing information is deemed reliable but not guaranteed accurate.