
208 E 4th Street, Laddonia, MO 63352
Local realty services provided by:CENTURY 21 Community
208 E 4th Street,Laddonia, MO 63352
$150,000
- 3 Beds
- 2 Baths
- 1,056 sq. ft.
- Single family
- Active
Listed by: ava nicole beasley
Office: realty 365 llc.
MLS#:132405
Source:MO_HMBOR
Price summary
- Price:$150,000
- Price per sq. ft.:$142.05
About this home
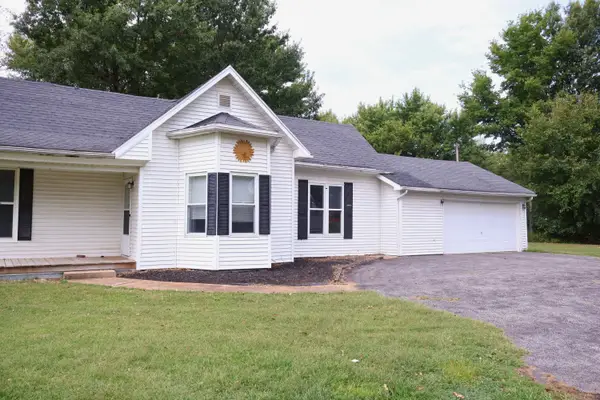
This three-bedroom, two-bathroom home is a highly versatile layout. It features an open-concept living and dining area, the master bedroom with a private bathroom, and two additional bedrooms make it an ideal home. The front features a large deck and a 2-car attached garage. Don't miss out on this wonderful property.
Contact an agent
Home facts
- Year built:1968
- Listing ID #:132405
- Added:92 day(s) ago
- Updated:September 20, 2026 at 11:44 PM
Rooms and interior
- Bedrooms:3
- Total bathrooms:2
- Full bathrooms:2
- Rooms Total:8
- Kitchen Description:Built-In Microwave, Dishwasher, Range, Refrigerator
- Basement Description:Crawl Space
- Living area:1,056 sq. ft.
Heating and cooling
- Cooling:Central Air
- Heating:Electric, Forced Air, Gas, Natural Gas
- Central air:Yes
Structure and exterior
- Roof:Shingle
- Year built:1968
- Building area:1,056 sq. ft.
- Lot area:0.17 Acres
- Construction Materials:Vinyl Siding
- Exterior Features:Deck
Schools
- High school:R-6
- Middle school:R-6
- Elementary school:R-6 Scott's Corner
Utilities
- Water:City
Finances and disclosures
- Price:$150,000
- Price per sq. ft.:$142.05
- Tax amount:$409
Features and amenities
- Laundry features:Dryer, Washer
- Amenities:High Speed Internet
Parking
- Garage:Yes
- Garage spaces:2
New listings near 208 E 4th Street



Protect your home and budget from life's surprises with an Assurant Home Warranty, backed by a partner that supports you through every step of homeownership. Explore Plans.
©2026 Century 21 Real Estate LLC. All rights reserved. CENTURY 21®, the CENTURY 21 Logo and C21® are service marks owned by Century 21 Real Estate LLC. Century 21 Real Estate LLC fully supports the principles of the Fair Housing Act and the Equal Opportunity Act. Each office is independently owned and operated. Listing information is deemed reliable but not guaranteed accurate.