
9998 Litzsinger Road, Ladue, MO 63124
Local realty services provided by:CENTURY 21 CopperKey Realty
9998 Litzsinger Road,Ladue, MO 63124
$4,449,000
- 5 Beds
- 9 Baths
- 9,382 sq. ft.
- Single family
- Active
Listed by: wayne norwood, ben patton
Office: janet mcafee inc.
MLS#:26055182
Source:MO_MARIS
Price summary
- Price:$4,449,000
- Price per sq. ft.:$474.21
About this home
Resplendent, custom built Ladue estate at the intersection of South Warson and Litzsinger Roads, the Gold Coast of Ladue. Set on 3 magnificent acres, the residence provides over 9,400SF of living space. This 11 year old home is singularly unique, worldwide. From a systems standpoint the home offers the highest levels of energy efficiency. Certified Green, it is a hallmark of stellar quality featuring geothermal heating and cooling, solar panels, an elite water filtration system and is EPA certified to provide the highest levels of air quality. Arrival is announced through the double front door entry, where a 2 story foyer and sweeping 3-floor circular staircase awaits. Designer chandeliers, intricate marblework and rich flooring details, welcome. The open floor plan integrates living spaces seamlessly. A vaulted den/library with elaborate millwork details and fireplace provides a retreat, and entrance to the primary suite wing. Off the foyer, a light filled dining room with room to accomodate 10+ adjoins the chefs kitchen and family room. With custom cabinetry, integrated top of the line appliances, dual sinks, 3 ovens, and a massive island, this space is an anchor for entertaining and casual living. A full butlers pantry is the perfect prep and caterer's space with an additional dishwasher. The expansive walk-in pantry leaves no box unchecked. The eat-in kitchen has an integrated breakfast room as well as a family room with a wall of custom woodwork shelving, and planning desk. Two powder rooms are found on the main level. Additionally, an all encompassing guest suite with full kitchen is perfect for short or long term guests, full time in-laws, or au pair. The Primary Suite is completely secluded with a spectacular spa-inspired bath, featuring, dual vanities, separate tub and shower, dual commodes, room-size organized closet and beverage station. All areas of main level are detailed with French doors that lead to numerous exterior entertainment areas. The second level hosts 3 bedroom suites, an outdoor terrace, and a massive loft perfect for as game room, study area, or media room. A walk-up lower level includes temperature controlled wine room, media room with fireplace and game room with full kitchen. Laundries are available on both main and lower levels. Porte cochere drive creates 2 separate garages with oversized parking for 4, plus abundant additional parking areas, ideal for large scale entertaining or fundraising. The grounds in back yard are ideally situated for a future pool. A rendering is provided in the photos section to spark imagination. This exceptional offering is a statement of refined elegance, distinctive simplicity and unsurpassable in the entire region for it's quality, location and price....
Contact an agent
Home facts
- Year built:2015
- Subdivision & Development:Sec 19-45-6
- Listing ID #:26055182
- Added:7 day(s) ago
- Updated:October 24, 2026 at 03:29 PM
Rooms and interior
- Bedrooms:5
- Total bathrooms:9
- Full bathrooms:5
- Half bathrooms:4
- Rooms Total:19
- Kitchen Description:Dishwasher, Disposal, Double Oven, Microwave, Range Hood, Wine Cooler
- Basement:Yes
- Basement Description:Full, Partially Finished, Walk-Up Access
- Living area:9,382 sq. ft.
Heating and cooling
- Cooling:Zoned
- Heating:Geothermal, Zoned
Structure and exterior
- Year built:2015
- Building area:9,382 sq. ft.
- Lot area:3.05 Acres
- Architectural Style:Manse
- Construction Materials:Brick Veneer
- Levels:1.5 Story
Schools
- High school:Ladue Horton Watkins High
- Middle school:Ladue Middle
- Elementary school:Conway Elem.
Utilities
- Water:Public
- Sewer:Public Sewer
Finances and disclosures
- Price:$4,449,000
- Price per sq. ft.:$474.21
- Tax amount:$47,272 (2025)
Features and amenities
- Amenities:Bookcases, Open Floorplan, Wine Cooler
Parking
- Parking description:Additional Parking
- Garage:Yes
- Garage spaces:4
 Copyright 2026 Mid-America Regional Information Systems. All rights reserved. Listings courtesy of Mid-America Regional Information Systems as distributed by MLS GRID <Last Updated October 24, 2026. Mid-America Regional Information Systems provides content displayed here (“provided content”) on an “as is” basis and makes no representations or warranties regarding the provided content, including, but not limited to those of non-infringement, timeliness, accuracy, or completeness. Individuals and companies using information presented are responsible for verification and validation of information they utilize and present to their customers and clients. Mid-America Regional Information Systems will not be liable for any damage or loss resulting from use of the provided content or the products available through Portals, IDX, VOW, and/or Syndication. Recipients of this information shall not resell, redistribute, reproduce, modify, or otherwise copy any portion thereof without the expressed written consent of Mid-America Regional Information Systems.
New listings near 9998 Litzsinger Road
- New
 $975,000Active5 beds 5 baths3,603 sq. ft.
2 Warson Lane, Ladue, MO 63124
MLS# 26066811Listed by: RE/MAX RESULTS - Open Sun, 1 to 3pmNew
 $727,000Active3 beds 3 baths1,934 sq. ft.
33 Magnolia Drive, St Louis, MO 63124
MLS# 26065338Listed by: COLDWELL BANKER REALTY - GUNDAKER - New
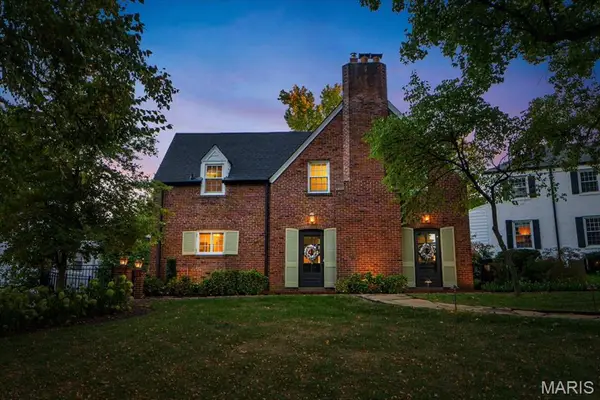 $895,000Active3 beds 3 baths2,327 sq. ft.
35 Willow Hill Road, St Louis, MO 63124
MLS# 26054545Listed by: REECENICHOLS REAL ESTATE - New
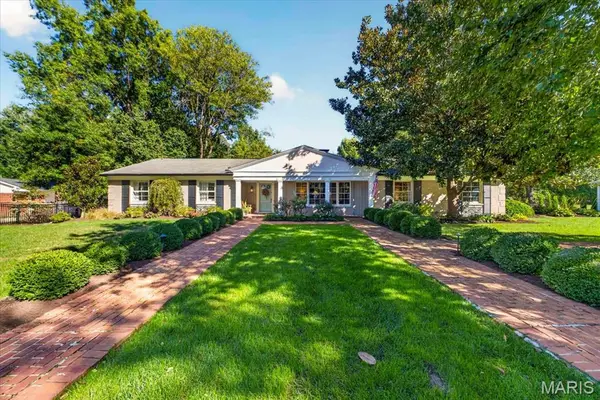 $1,350,000Active5 beds 4 baths5,250 sq. ft.
1136 Ridgelynn Drive, Ladue, MO 63124
MLS# 26065869Listed by: JOHN JACKSON NEIGHBORHOOD REAL ESTATE COMPANY, LLC  $6,950,000Active5 beds 8 baths9,521 sq. ft.
9948 Litzsinger Road, St Louis, MO 63124
MLS# 26063421Listed by: JANET MCAFEE INC.- Open Sat, 1 to 3pm
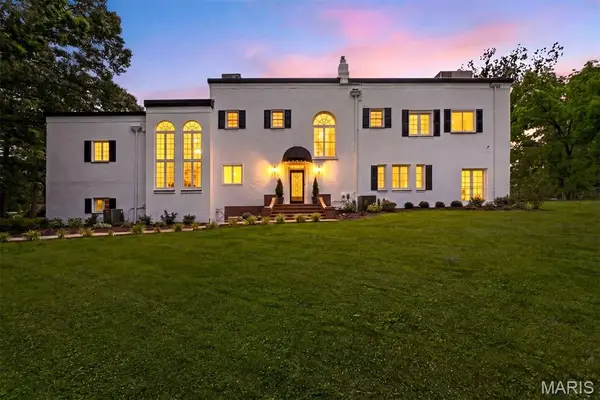 $1,700,000Active4 beds 4 baths3,918 sq. ft.
4 Litzsinger Lane, Ladue, MO 63124
MLS# 26065384Listed by: DIELMANN SOTHEBY'S INTERNATIONAL REALTY  $1,399,900Pending4 beds 6 baths5,797 sq. ft.
11 Rolling Rock Lane, St Louis, MO 63124
MLS# 26055068Listed by: THE AGENCY $749,000Pending5 beds 2 baths1,850 sq. ft.
49 Waverton Drive, Ladue, MO 63124
MLS# 26063643Listed by: COLDWELL BANKER REALTY - GUNDAKER $1,195,000Pending4 beds 5 baths4,300 sq. ft.
13 Deer Creek Woods, Ladue, MO 63124
MLS# 26059228Listed by: JANET MCAFEE INC.


Protect your home and budget from life's surprises with an Assurant Home Warranty, backed by a partner that supports you through every step of homeownership. Explore Plans.
©2026 Century 21 Real Estate LLC. All rights reserved. CENTURY 21®, the CENTURY 21 Logo and C21® are service marks owned by Century 21 Real Estate LLC. Century 21 Real Estate LLC fully supports the principles of the Fair Housing Act and the Equal Opportunity Act. Each office is independently owned and operated. Listing information is deemed reliable but not guaranteed accurate.