
15903 Picardy Meadow Court, Lafayette, MO 63017
Local realty services provided by:CENTURY 21 CopperKey Realty
Listed by: lance merrick
Office: real broker llc.
MLS#:26060230
Source:MO_MARIS
Price summary
- Price:$839,900
- Price per sq. ft.:$202.87
- Monthly HOA dues:$650
About this home
Welcome to 15903 Picardy Meadow Court, an exquisitely maintained, one-owner home offering exceptional architecture and the ease of maintenance-free living in a gated Chesterfield community within the Rockwood School District. Set along a quiet cul-de-sac street, this remarkable residence reflects meticulous care throughout. Both HVAC systems have been recently replaced, providing added comfort and peace of mind. Twelve-foot ceilings across much of the main level and a dramatic two-story living room create an impressive welcome. A soaring wall of arched windows frames views of the backyard, while detailed millwork, custom glass accents, and distinctive ceiling treatments lend elegance and personality throughout. Designed for effortless everyday living, the main level features a spacious primary suite, generous living and dining areas, and main-floor laundry. The beautifully appointed kitchen offers a large center island with cooktop, double wall ovens, extensive cabinetry, a built-in desk, and abundant workspace. Hardwood flooring and a double-sided fireplace connecting the kitchen and breakfast area with the living room bring warmth to these inviting gathering spaces. Three fireplaces and surround-sound wiring enhance the home’s entertaining appeal. The main-level primary suite provides a private retreat with a spacious bath featuring a jetted soaking tub, separate shower, and beautiful stained-glass window. Upstairs, additional bedrooms and a generous loft overlooking the living room offer flexible space for guests, a home office, or a quiet reading retreat. The finished walk-out lower level adds outstanding versatility, with a spacious family room featuring a fireplace and built-in shelving, plus a separate entertainment room with extensive custom cabinetry and media storage. A second kitchen/wet bar includes a sink, dishwasher, cabinetry, and generous counter space. A built-in office/workstation, bath, substantial storage, and large wine cellar complete this thoughtfully designed level. Outside, an expansive, low-maintenance composite deck provides a peaceful setting for dining, entertaining, or relaxing among mature trees and established landscaping. The wooded backdrop offers privacy, while direct access from the walk-out lower level connects the home to its inviting outdoor surroundings. Enjoy the freedom of maintenance-free living alongside gated access, community amenities, and a neighborhood pool, with Meadowbrook Country Club, area parks, shopping, dining, and major roadways close by. Lovingly cared for by its original owner, this exceptional residence combines architectural distinction, recent HVAC updates, and beautifully maintained living spaces with an easy, low-maintenance Chesterfield lifestyle. Schedule your private showing before this perfect home disappears....
Contact an agent
Home facts
- Year built:2000
- Subdivision & Development:Picardy Three
- Listing ID #:26060230
- Updated:September 20, 2026 at 03:50 PM
Rooms and interior
- Bedrooms:3
- Total bathrooms:5
- Full bathrooms:4
- Half bathrooms:1
- Rooms Total:17
- Kitchen Description:Dishwasher, Microwave, Range Hood, Refrigerator
- Basement:Yes
- Basement Description:Full, Sleeping Area, Walk-Out Access
- Living area:4,140 sq. ft.
Heating and cooling
- Cooling:Central Air, Electric
- Heating:Forced Air, Natural Gas
- Central air:Yes
Structure and exterior
- Year built:2000
- Building area:4,140 sq. ft.
- Lot area:0.16 Acres
- Architectural Style:Traditional
- Construction Materials:Brick Veneer, Vinyl Siding
- Levels:1.5 Story
Schools
- High school:Marquette Sr. High
- Middle school:Crestview Middle
- Elementary school:Kehrs Mill Elem.
Utilities
- Water:Public
- Sewer:Public Sewer
Finances and disclosures
- Price:$839,900
- Price per sq. ft.:$202.87
- Tax amount:$8,335 (2025)
Features and amenities
- Amenities:Gated
- Pool features:Pool
Parking
- Total parking spaces:2
- Garage:Yes
- Garage spaces:2
 Copyright 2026 Mid-America Regional Information Systems. All rights reserved. Listings courtesy of Mid-America Regional Information Systems as distributed by MLS GRID <Last Updated September 20, 2026. Mid-America Regional Information Systems provides content displayed here (“provided content”) on an “as is” basis and makes no representations or warranties regarding the provided content, including, but not limited to those of non-infringement, timeliness, accuracy, or completeness. Individuals and companies using information presented are responsible for verification and validation of information they utilize and present to their customers and clients. Mid-America Regional Information Systems will not be liable for any damage or loss resulting from use of the provided content or the products available through Portals, IDX, VOW, and/or Syndication. Recipients of this information shall not resell, redistribute, reproduce, modify, or otherwise copy any portion thereof without the expressed written consent of Mid-America Regional Information Systems.
New listings near 15903 Picardy Meadow Court
- Coming Soon
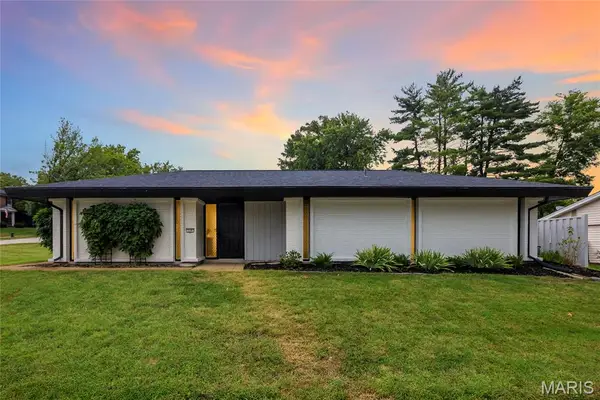 $500,000Coming Soon3 beds 3 baths2,346 sq. ft.
129 Clear Meadows Drive, Ballwin, MO 63011
MLS# 26051911Listed by: EXP REALTY, LLC - Coming Soon
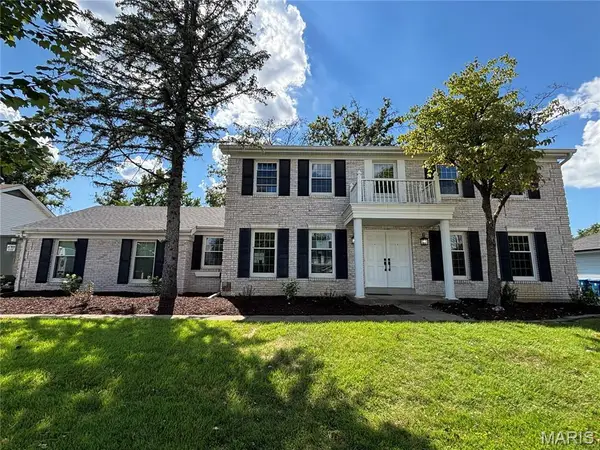 $729,750Coming Soon4 beds 4 baths3,302 sq. ft.
1917 Dovercliff Court, Chesterfield, MO 63017
MLS# 26057130Listed by: HOME PLATE REALTY PARTNERS - New
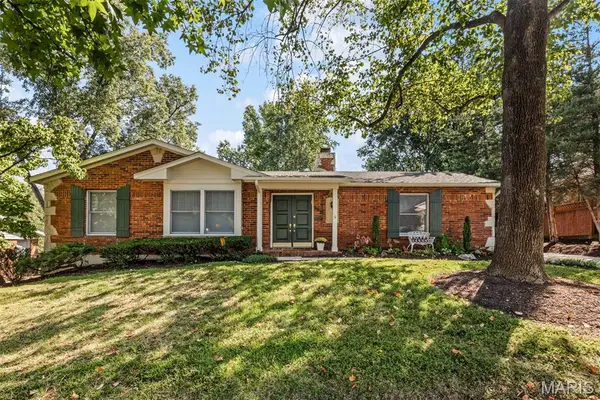 $419,900Active3 beds 2 baths1,695 sq. ft.
566 Windsor Mill Drive, Ballwin, MO 63011
MLS# 26060698Listed by: COLDWELL BANKER REALTY - GUNDAKER - Open Sun, 1 to 3pmNew
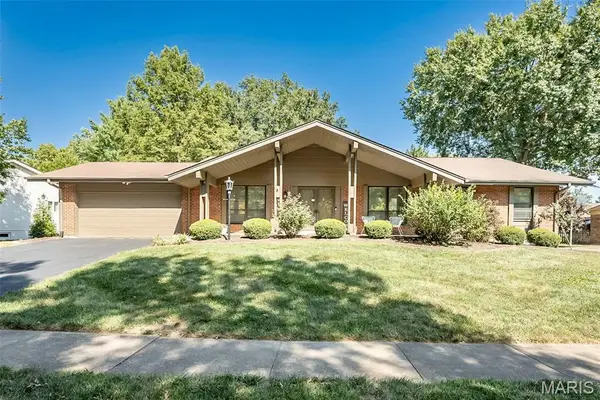 $525,000Active4 beds 4 baths3,885 sq. ft.
1538 Woodroyal West Drive, Chesterfield, MO 63017
MLS# 26052218Listed by: KELLER WILLIAMS REALTY WEST - New
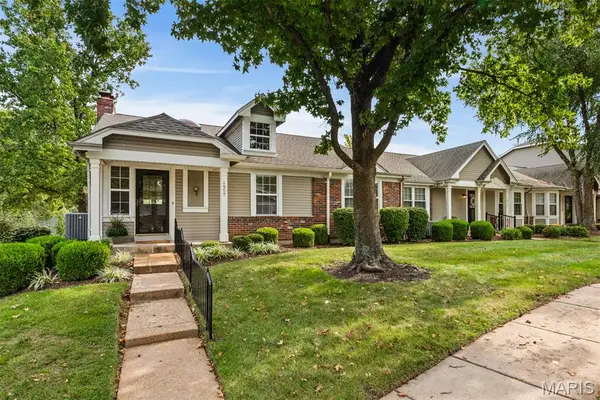 $435,000Active3 beds 2 baths1,838 sq. ft.
1902 Baxter Ridge Drive, Chesterfield, MO 63017
MLS# 26057822Listed by: COLDWELL BANKER REALTY - GUNDAKER - New
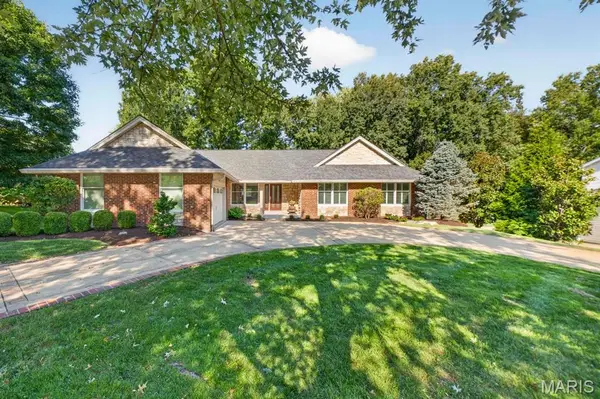 $675,000Active4 beds 4 baths3,860 sq. ft.
14641 Pine Orchard Court, Chesterfield, MO 63017
MLS# 26059943Listed by: WORTH CLARK REALTY - New
 $397,455Active4 beds 3 baths2,786 sq. ft.
208 Fawn Meadows Drive, Ballwin, MO 63011
MLS# 26053142Listed by: RE/MAX RESULTS - New
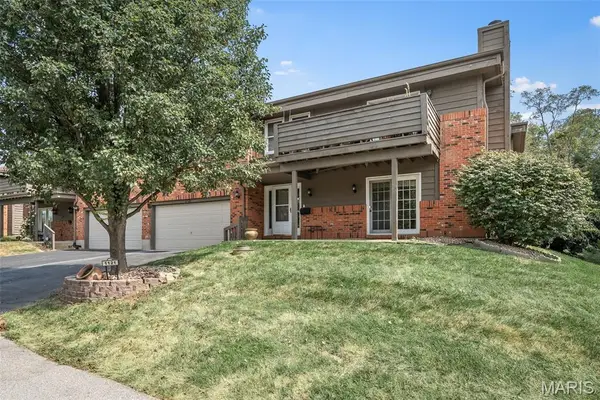 $250,000Active2 beds 2 baths1,402 sq. ft.
1121 Claytonbrook Court, Ballwin, MO 63011
MLS# 26056565Listed by: REDKEY REALTY LEADERS - Open Sun, 1 to 3pm
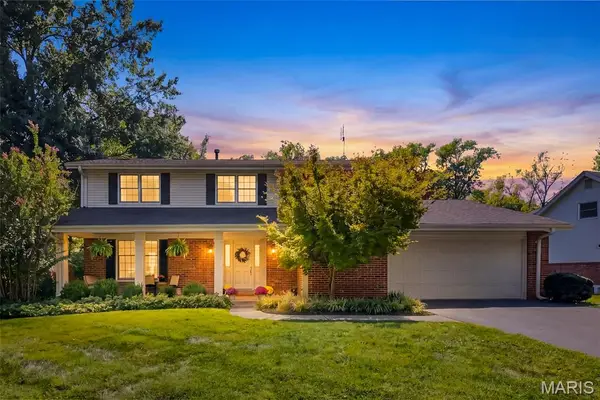 $475,000Pending4 beds 3 baths2,403 sq. ft.
128 Country Creek Court, Ballwin, MO 63011
MLS# 26059051Listed by: COLDWELL BANKER REALTY - GUNDAKER


Protect your home and budget from life's surprises with an Assurant Home Warranty, backed by a partner that supports you through every step of homeownership. Explore Plans.
©2026 Century 21 Real Estate LLC. All rights reserved. CENTURY 21®, the CENTURY 21 Logo and C21® are service marks owned by Century 21 Real Estate LLC. Century 21 Real Estate LLC fully supports the principles of the Fair Housing Act and the Equal Opportunity Act. Each office is independently owned and operated. Listing information is deemed reliable but not guaranteed accurate.