
19 Z Street, Lake Lotawana, MO 64086
Local realty services provided by:CENTURY 21 Crossroads
19 Z Street,Lake Lotawana, MO 64086
$3,250,000
- 3 Beds
- 4 Baths
- 3,928 sq. ft.
- Single family
- Coming Soon
Listed by: runkle team, laurie runkle
Office: realty executives
MLS#:2650198
Source:MOKS_HL
Price summary
- Price:$3,250,000
- Price per sq. ft.:$827.39
- Monthly HOA dues:$235.42
About this home
More than 120 feet of shoreline is remarkable on its own. Pair it with sweeping views down both main lake channels, exceptional docking, and a beautiful home designed for entertaining, and 19 Z Street is something special.
The waterfront offers a covered double-well dock with two boat lifts, a massive swim dock with an upper sun deck, and a PWC lift. A finished boathouse gives you another space to host from right at the water’s edge. Spend the day boating and swimming, then gather around the fire pit on the private lakeside patio.
Inside, soaring ceilings, walls of lake-facing windows, and an open floor plan keep the views at the heart of the home. The gourmet kitchen features granite countertops and knotty alder cabinetry, while generous living and dining spaces, a large sunroom, and a beverage bar with a 400-bottle wine closet offer room for everyone to gather. The spacious primary suite includes a large private lanai overlooking the lake.
A stucco exterior and tile roof complement the home’s distinctive architecture. Heated tile floors, an elevator, a generator, a four-car garage, and a heated driveway bring comfort and convenience to everyday lake living.
An extraordinary stretch of waterfront, expansive views, and space to enjoy it all—this is Lotawana living at its finest....
Contact an agent
Home facts
- Year built:2009
- Subdivision & Development:Lake Lotawana
- Listing ID #:2650198
- Updated:November 06, 2026 at 05:31 PM
Rooms and interior
- Bedrooms:3
- Total bathrooms:4
- Full bathrooms:3
- Half bathrooms:1
- Rooms Total:11
- Kitchen Description:Dishwasher, Disposal, Microwave, Refrigerator
- Basement:Yes
- Basement Description:Finished, Full, Walk Out
- Living area:3,928 sq. ft.
Heating and cooling
- Cooling:Electric
- Heating:Forced Air Gas
Structure and exterior
- Roof:Tile
- Year built:2009
- Building area:3,928 sq. ft.
- Lot area:0.62 Acres
- Architectural Style:2 Stories
- Construction Materials:Stone Trim, Stucco & Frame
Schools
- High school:Lee's Summit North
- Middle school:Bernard Campbell
- Elementary school:Mason Lee's Summit
Utilities
- Water:City/Public
- Sewer:Public Sewer
Finances and disclosures
- Price:$3,250,000
- Price per sq. ft.:$827.39
Features and amenities
- Appliances:Dishwasher, Disposal, Gas Range, Microwave, Refrigerator, Washer
- Amenities:Ceiling Fan(s), Central Vacuum, Custom Cabinets, Walk-In Closet(s), Wet Bar
Parking
- Parking description:Attached
- Garage:Yes
- Garage spaces:4
 HeartlandMLS©2026. Information Deemed Reliable But Not Guaranteed. This information is being provided by the HeartlandMLS. The listings presented here may or may not be listed by the Broker/Agent operating this website. This information is intended for the personal use of consumers and may not be used for any purpose other than to identify prospective properties consumers may be interested in purchasing. Data <Last Updated November 6, 2026 MOKS_HL Member Broker: Levi McClure
New listings near 19 Z Street
- New
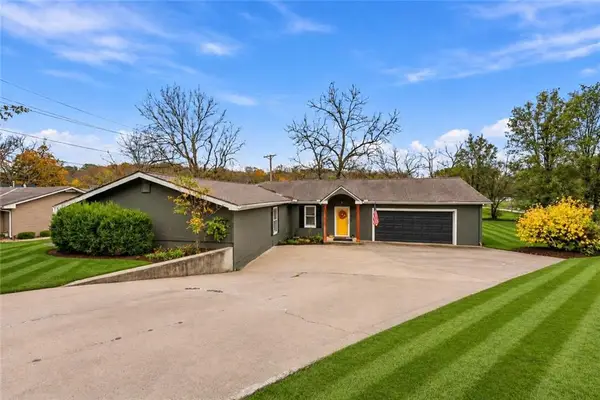 $540,000Active2 beds 2 baths1,944 sq. ft.
109 T Street, Lake Lotawana, MO 64086
MLS# 2650217Listed by: REECENICHOLS - LEES SUMMIT - New
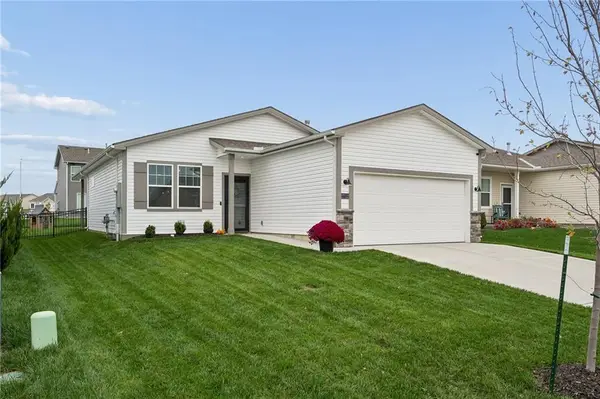 $325,000Active3 beds 2 baths1,350 sq. ft.
27112 E Sycamore Street, Lake Lotawana, MO 64086
MLS# 2649966Listed by: REECENICHOLS - LEES SUMMIT - New
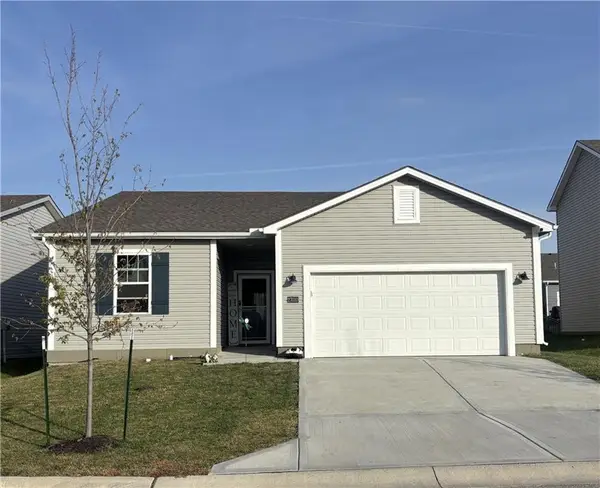 $340,000Active3 beds 2 baths1,664 sq. ft.
27010 E Sycamore Street, Lee's Summit, MO 64086
MLS# 2649768Listed by: REALTY EXECUTIVES  $487,354Pending5 beds 3 baths2,456 sq. ft.
12512 S White Ash Lane, Lee's Summit, MO 64086
MLS# 2649720Listed by: REECENICHOLS - LEES SUMMIT- New
 $395,000Active4 beds 4 baths2,372 sq. ft.
27301 E Cedar Grove Drive, Lee's Summit, MO 64086
MLS# 2649105Listed by: KELLER WILLIAMS PLATINUM PRTNR 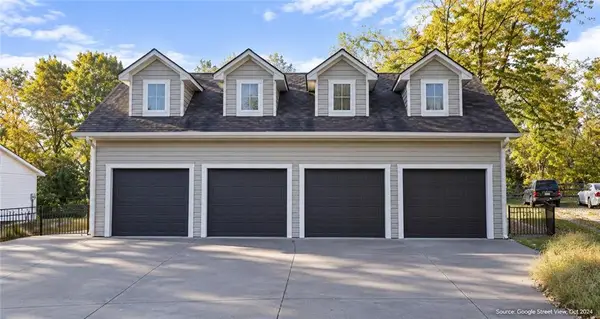 $300,000Pending0.25 Acres
130&131 M Street, Lake Lotawana, MO 64086
MLS# 2649106Listed by: KW KANSAS CITY METRO- Open Sat, 2 to 4pm
 $360,000Active4 beds 3 baths1,823 sq. ft.
27031 E Oak View Drive, Lee's Summit, MO 64086
MLS# 2648673Listed by: REECENICHOLS - LEES SUMMIT 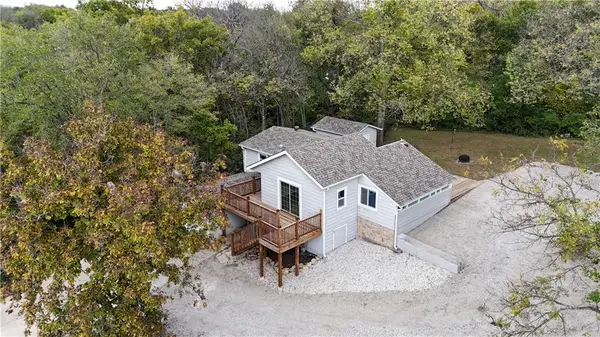 $265,000Active3 beds 2 baths1,080 sq. ft.
165 T Street, Lake Lotawana, MO 64086
MLS# 2647020Listed by: KELLER WILLIAMS PLATINUM PRTNR $2,400,000Active5 beds 6 baths5,660 sq. ft.
43 L Street, Lake Lotawana, MO 64086
MLS# 2647905Listed by: REECENICHOLS - LEES SUMMIT


Protect your home and budget from life's surprises with an Assurant Home Warranty, backed by a partner that supports you through every step of homeownership. Explore Plans.
©2026 Century 21 Real Estate LLC. All rights reserved. CENTURY 21®, the CENTURY 21 Logo and C21® are service marks owned by Century 21 Real Estate LLC. Century 21 Real Estate LLC fully supports the principles of the Fair Housing Act and the Equal Opportunity Act. Each office is independently owned and operated. Listing information is deemed reliable but not guaranteed accurate.