
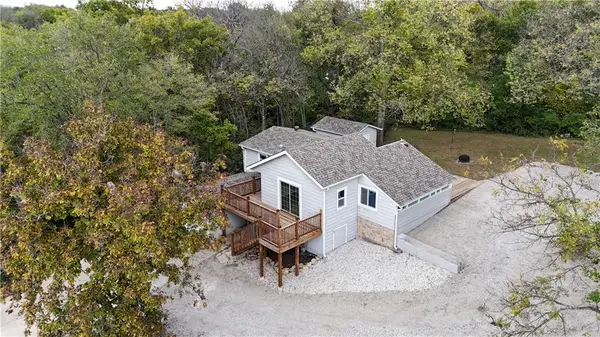
95 M Street, Lake Lotawana, MO 64086
Local realty services provided by:CENTURY 21 Team Elite
Listed by: chad novotny
Office: exp realty llc.
MLS#:2619352
Source:MOKS_HL
Price summary
- Price:$624,900
- Price per sq. ft.:$149.07
- Monthly HOA dues:$280.83
About this home
MOTIVATED SELLER. PRICE IMPROVED. BRING YOUR OFFER.
The seller wants this home sold and is ready to negotiate now. Seven bedrooms. Five full baths. Five garage bays. A separate finished guest house. Lake Lotawana privileges. That combination rarely comes to market, and it’s now priced to move.
The garage space is the headline. The main house has an attached two-car garage plus a third bay in the finished walkout basement. A detached two-car building adds room for vehicles, a boat, lake toys, a workshop, or storage.
Above the detached garage is a finished guest house: private space for guests, a home office, a studio, or possible rental use (buyer to verify community and city rules).
Inside, seven bedrooms and five full baths give you room to set the home up however you live. The kitchen’s large island opens to the dining and living areas, anchored by a wood-burning fireplace. The finished walkout basement adds more living and recreation space with its own garage bay.
The lot is about 0.4 acres and backs to open space for added privacy. Lake Lotawana privileges include boat dock space, fishing, pickleball, tennis, and full access to the lake lifestyle.
The price has already come down, and the seller wants a quick closing. Leverage like this doesn’t last. Schedule your showing and let’s put a deal together....
Contact an agent
Home facts
- Year built:1987
- Subdivision & Development:Lake Lotawana
- Listing ID #:2619352
- Added:167 day(s) ago
- Updated:October 26, 2026 at 06:55 PM
Rooms and interior
- Bedrooms:7
- Total bathrooms:5
- Full bathrooms:5
- Rooms Total:12
- Kitchen Description:Dishwasher, Refrigerator
- Basement:Yes
- Basement Description:Concrete, Finished, Walk Out
- Living area:4,192 sq. ft.
Heating and cooling
- Cooling:Electric
- Heating:Central Electric, Natural Gas
Structure and exterior
- Roof:Composition
- Year built:1987
- Building area:4,192 sq. ft.
- Lot area:0.4 Acres
- Architectural Style:2 Stories
- Construction Materials:Frame
- Foundation Description:Concrete
Schools
- High school:Lee's Summit North
- Middle school:Bernard Campbell
- Elementary school:Mason Lee's Summit
Utilities
- Water:City/Public
- Sewer:Public Sewer
Finances and disclosures
- Price:$624,900
- Price per sq. ft.:$149.07
Features and amenities
- Appliances:Dishwasher, Refrigerator
- Amenities:Walk-In Closet(s)
Parking
- Parking description:Attached, Basement, Detached
- Garage:Yes
- Garage spaces:5
 HeartlandMLS©2026. Information Deemed Reliable But Not Guaranteed. This information is being provided by the HeartlandMLS. The listings presented here may or may not be listed by the Broker/Agent operating this website. This information is intended for the personal use of consumers and may not be used for any purpose other than to identify prospective properties consumers may be interested in purchasing. Data <Last Updated October 26, 2026 MOKS_HL Member Broker: Gregory Freeman
New listings near 95 M Street
- Coming Soon
 $365,000Coming Soon4 beds 3 baths1,823 sq. ft.
27031 E Oak View Drive, Lee's Summit, MO 64086
MLS# 2648673Listed by: REECENICHOLS - LEES SUMMIT - Coming Soon
 $265,000Coming Soon3 beds 2 baths1,080 sq. ft.
165 T Street, Lake Lotawana, MO 64086
MLS# 2647020Listed by: KELLER WILLIAMS PLATINUM PRTNR - Coming Soon
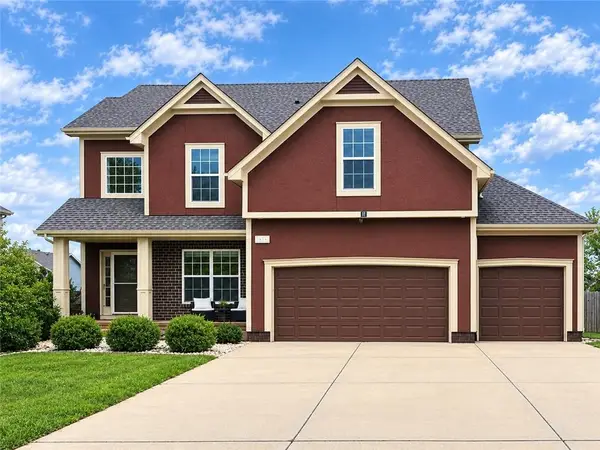 $495,000Coming Soon5 beds 4 baths2,976 sq. ft.
12606 S Laci Circle, Lake Lotawana, MO 64086
MLS# 2644955Listed by: KANSAS CITY REAL ESTATE, INC. - New
 $2,400,000Active5 beds 6 baths5,660 sq. ft.
43 L Street, Lake Lotawana, MO 64086
MLS# 2647905Listed by: REECENICHOLS - LEES SUMMIT  $339,178Pending3 beds 2 baths1,363 sq. ft.
12418 S Redwood Street, Lake Lotawana, MO 64086
MLS# 2647592Listed by: REECENICHOLS - LEES SUMMIT $23,500Active0.19 Acres
61 G Street, Lake Lotawana, MO 64086
MLS# 2647014Listed by: KELLER WILLIAMS PLATINUM PRTNR $395,185Pending3 beds 2 baths1,464 sq. ft.
27014 E Olive Drive, Lee's Summit, MO 64086
MLS# 2646886Listed by: REECENICHOLS - LEES SUMMIT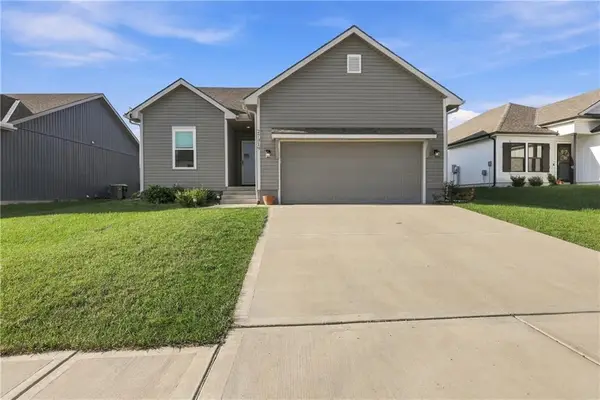 $429,900Active3 beds 3 baths1,711 sq. ft.
27319 E Sycamore Street, Lake Lotawana, MO 64086
MLS# 2646438Listed by: PREMIUM REALTY GROUP LLC $595,000Active3 beds 3 baths2,140 sq. ft.
7 H Street, Lake Lotawana, MO 64086
MLS# 2644981Listed by: REALTY EXECUTIVES $625,000Pending5 beds 3 baths3,436 sq. ft.
27827 E 133rd Street, Lake Lotawana, MO 64086
MLS# 2644990Listed by: WEICHERT, REALTORS WELCH & CO.


Protect your home and budget from life's surprises with an Assurant Home Warranty, backed by a partner that supports you through every step of homeownership. Explore Plans.
©2026 Century 21 Real Estate LLC. All rights reserved. CENTURY 21®, the CENTURY 21 Logo and C21® are service marks owned by Century 21 Real Estate LLC. Century 21 Real Estate LLC fully supports the principles of the Fair Housing Act and the Equal Opportunity Act. Each office is independently owned and operated. Listing information is deemed reliable but not guaranteed accurate.