
1097 Susan Road, Lake Ozark, MO 65049
Local realty services provided by:CENTURY 21 Community
Listed by: matthew james schrimpf
Office: bhhs lake ozark realty
MLS#:3591070
Source:MO_LOBR
Price summary
- Price:$309,900
- Price per sq. ft.:$206.6
About this home
Charming One-Level Ranch with Lake Views and 3.6 Acres on Horseshoe Bend! Discover an incredible combination of space, convenience, & affordability with this inviting 3-bedroom, 3-full-bath home offering approximately 1,500 sq. ft. of comfortable, single-level living. Located off Susan Road on desirable Horseshoe Bend, this property features beautiful views of Lake of the Ozarks near the 2-mile marker—a wonderful bonus at this price point! Situated on 3.6 acres with extensive road frontage and 2 separate access points, the property offers exceptional flexibility. Enjoy convenient zero-step entry from one entrance, while the second provides generous parking & room for a boat, trailer, or RV. A chain-link fenced area is perfect for pets, and the acreage provides plenty of outdoor space to enjoy. Built in 2002 & updated in 2014, this charming ranch is ideal for anyone seeking easy, low-maintenance living without sacrificing space or location. Conveniently located near shopping, restaurants, golf courses, marinas, and the attractions of Lake of the Ozarks. Offered at just $309,000, this is a rare opportunity to enjoy acreage, lake views, and one-level living in a fantastic location!...
Contact an agent
Home facts
- Year built:1997
- Subdivision & Development:Horseshoe Bend # 7
- Listing ID #:3591070
- Added:1 day(s) ago
- Updated:October 28, 2026 at 09:42 PM
Rooms and interior
- Bedrooms:3
- Total bathrooms:3
- Full bathrooms:3
- Flooring:Tile
- Kitchen Description:Dishwasher, Microwave, Range, Refrigerator, Stove
- Basement:Yes
- Living area:1,500 sq. ft.
Heating and cooling
- Cooling:Central Air
- Heating:Electric, Forced Air
- Central air:Yes
Structure and exterior
- Roof:Architectural, Shingle
- Year built:1997
- Building area:1,500 sq. ft.
- Lot area:3.6 Acres
- Lot Features:Acreage, Gentle Sloping, Open Lot, Wooded
- Architectural Style:OneStory, Ranch
- Construction Materials:Synthetic Stucco, Vinyl Siding
- Exterior Features:Fence, Patio, Storage
- Foundation Description:Slab
- Levels:1 Story
Utilities
- Water:Private, Private Well
- Sewer:Septic Tank
Finances and disclosures
- Price:$309,900
- Price per sq. ft.:$206.6
- Tax amount:$1,064 (2025)
Features and amenities
- Appliances:Dishwasher, Disposal, Dryer, Microwave, Range, Refrigerator, Stove, Washer
- Laundry features:Dryer, Washer
Parking
- Parking description:Black Top Driveway
New listings near 1097 Susan Road
- New
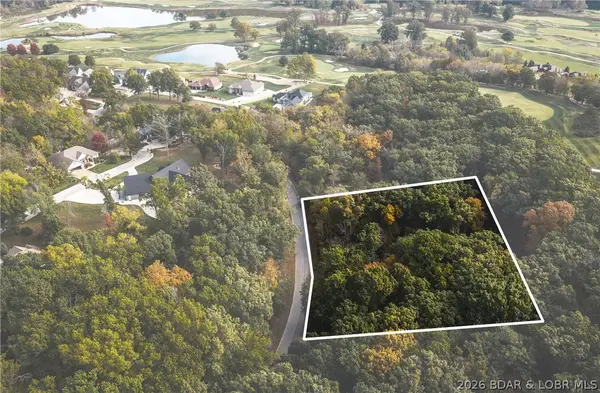 $20,000Active0 Acres
Lot 314 Cherry Hill Drive, Lake Ozark, MO 65049
MLS# 3590708Listed by: EXP REALTY, LLC - New
 $685,000Active5 beds 3 baths2,240 sq. ft.
71 Arrowhead Beach Road, Lake Ozark, MO 65049
MLS# 3590971Listed by: NETTWORK GLOBAL, LLC - New
 $798,500Active4 beds 4 baths3,800 sq. ft.
403 Payne Stewart Court, Lake Ozark, MO 65049
MLS# 3591033Listed by: RE/MAX LAKE OF THE OZARKS - New
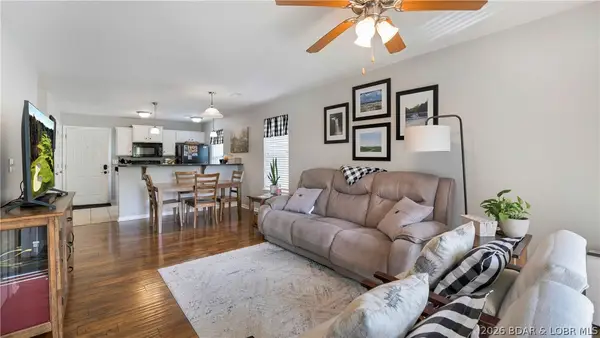 $170,000Active2 beds 2 baths960 sq. ft.
50 Arnold Palmer Drive #100A, Lake Ozark, MO 65049
MLS# 3590898Listed by: OZARK LAKE HOMES 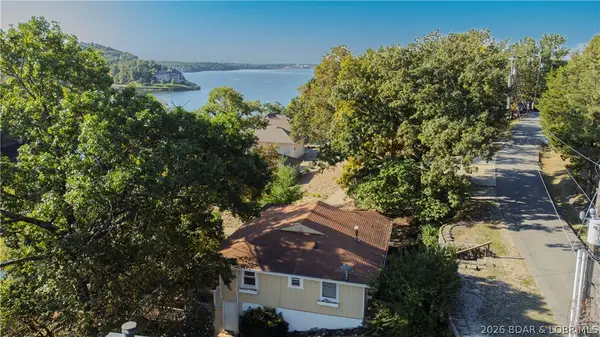 $525,000Active3 beds 2 baths1,535 sq. ft.
53 Arrowhead Beach Road, Lake Ozark, MO 65049
MLS# 3590790Listed by: EXP REALTY LLC (LOBR)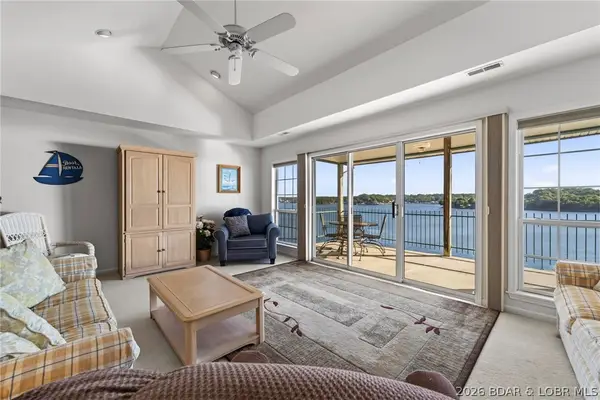 $339,900Active3 beds 3 baths1,580 sq. ft.
904 E. Harbour Towne Drive #E-904, Lake Ozark, MO 65049
MLS# 3590598Listed by: ALBERS REAL ESTATE ADVISORS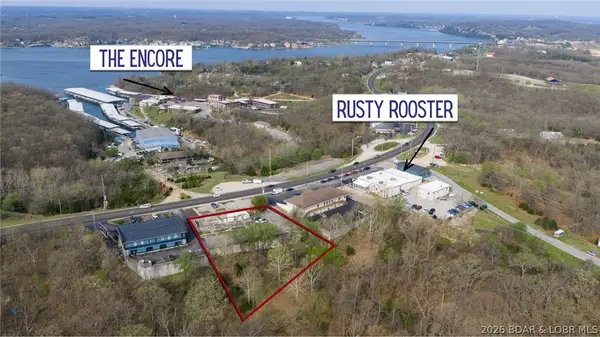 $399,900Active1 Acres
3285 Bagnell Dam Blvd, Lake Ozark, MO 65049
MLS# 3590649Listed by: EXP REALTY, LLC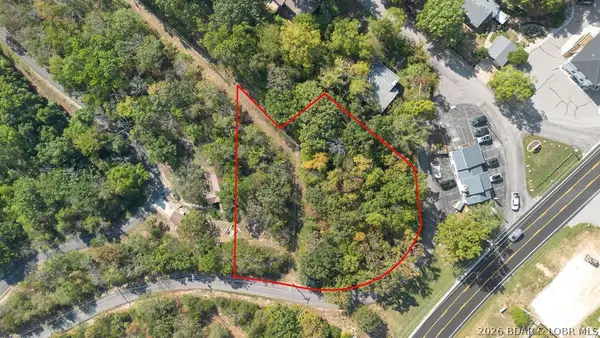 $350,000Active0 Acres
Arrowhead Beach Road, Lake Ozark, MO 65049
MLS# 3590643Listed by: SPOUSES SELLING HOUSES REALTY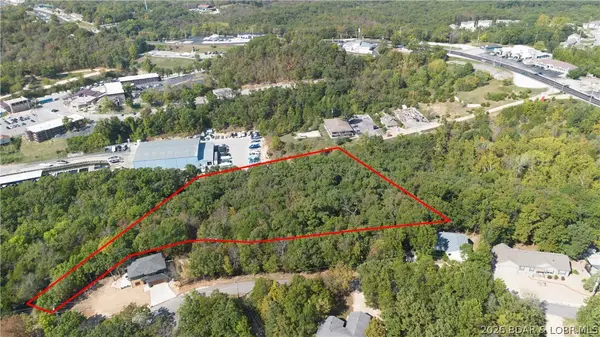 $375,000Active3.8 Acres
Oak Ridge Road, Lake Ozark, MO 65049
MLS# 3590626Listed by: SPOUSES SELLING HOUSES REALTY $550,000Active6.3 Acres
Bagnell Dam Boulevard, Lake Ozark, MO 65049
MLS# 3590623Listed by: SPOUSES SELLING HOUSES REALTY


Protect your home and budget from life's surprises with an Assurant Home Warranty, backed by a partner that supports you through every step of homeownership. Explore Plans.
©2026 Century 21 Real Estate LLC. All rights reserved. CENTURY 21®, the CENTURY 21 Logo and C21® are service marks owned by Century 21 Real Estate LLC. Century 21 Real Estate LLC fully supports the principles of the Fair Housing Act and the Equal Opportunity Act. Each office is independently owned and operated. Listing information is deemed reliable but not guaranteed accurate.