
1104 Beacon Pointe Circle, Lake Ozark, MO 65049
Local realty services provided by:CENTURY 21 Community
1104 Beacon Pointe Circle,Lake Ozark, MO 65049
$1,995,000
- 6 Beds
- 6 Baths
- 5,600 sq. ft.
- Single family
- Active
Listed by: o'sullivan real estate group o'sullivan, nicol
Office: re/max lake of the ozarks
MLS#:3589944
Source:MO_LOBR
Price summary
- Price:$1,995,000
- Price per sq. ft.:$356.25
- Monthly HOA dues:$258.33
About this home
The Ultimate Lakefront Entertainer’s Estate! Prepare to be captivated by one of the most unique and breathtaking properties at the Lake. Offering a commanding 6-mile view from nearly every room, this architectural masterpiece seamlessly blends grand-scale entertaining with intimate lake living. The main residence boasts an open-concept floor plan accented by soaring ceilings, a massive stone fireplace, and a chef’s gourmet kitchen featuring an oversized island, double ovens, a gas cooktop, and a massive walk-in pantry. Step outside onto the large screened porch or to the ultimate backyard oasis-complete with a private salt water pool and a new pool house with living qtrs. Designed for effortless hosting, the home features 6 bedrooms, several expansive patios, and a huge family room equipped with a full bar. The upper-level Primary Suite is a private sanctuary of its own, featuring a cozy fireplace, private deck, custom closet with w/d, heated bath floor, and a body-spray shower—plus its own private garage. Exceptional community amenities include a clubhouse, pool, and easy dock access to your included 12x32 boat slip and two PWC lifts. This isn't just a home; it’s a lifestyle....
Contact an agent
Home facts
- Year built:2004
- Subdivision & Development:Beacon Pointe
- Listing ID #:3589944
- Added:7 day(s) ago
- Updated:September 12, 2026 at 03:08 PM
Rooms and interior
- Bedrooms:6
- Total bathrooms:6
- Full bathrooms:5
- Half bathrooms:1
- Kitchen Description:Cooktop, Dishwasher, Microwave, Refrigerator
- Basement:Yes
- Basement Description:Finished, Full, Walk Out Access
- Living area:5,600 sq. ft.
Heating and cooling
- Cooling:Central Air, Wall Unit
- Heating:Forced Air, Forced Air Gas, Heat Pump, Propane
- Central air:Yes
Structure and exterior
- Roof:Architectural, Shingle
- Year built:2004
- Building area:5,600 sq. ft.
- Lot area:1.89 Acres
- Architectural Style:TwoStory
- Construction Materials:Concrete, Vinyl Siding
- Exterior Features:Covered Patio, Enclosed Porch, Hot Tub Spa, Patio, Screened, Storage
- Foundation Description:Poured
- Levels:2 Story
Utilities
- Water:Public Water
- Sewer:Public Sewer
Finances and disclosures
- Price:$1,995,000
- Price per sq. ft.:$356.25
- Tax amount:$6,337 (2025)
Features and amenities
- Appliances:Dishwasher, Disposal, Microwave, Refrigerator, Trash Compactor, Washer, Water Softener Owned
- Laundry features:Washer
- Amenities:Window Treatments
Parking
- Parking description:Attached, Concrete Driveway, Garage, Garage Door Opener, Heated Garage, Insulated Garage, Parking Available
- Garage:Yes
- Garage spaces:3
New listings near 1104 Beacon Pointe Circle
- New
 $469,000Active3 beds 2 baths2,150 sq. ft.
212 Northport Drive #212, Lake Ozark, MO 65049
MLS# 3590075Listed by: EXP REALTY, LLC - New
 $250,000Active1 Acres
Valley Road, Lake Ozark, MO 65049
MLS# 3590074Listed by: EXP REALTY LLC (LOBR) - New
 $275,000Active0 Acres
Marsh Lane, Lake Ozark, MO 65049
MLS# 3589926Listed by: BHHS LAKE OZARK REALTY - New
 $474,900Active3 beds 4 baths2,234 sq. ft.
305 Thornsberry Road #N, Lake Ozark, MO 65049
MLS# 3589932Listed by: EXP REALTY, LLC  $195,000Active2 beds 2 baths750 sq. ft.
40 Lighthouse Road #3-104, Lake Ozark, MO 65049
MLS# 3589676Listed by: RE/MAX LAKE OF THE OZARKS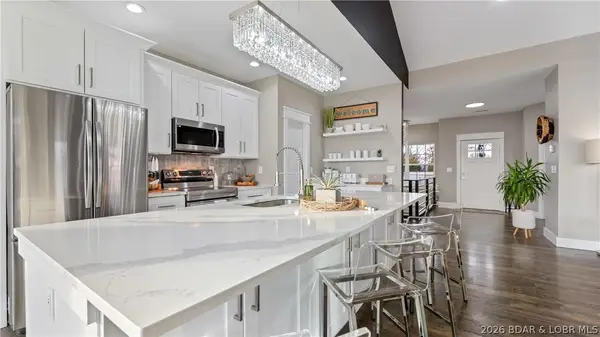 $550,000Active5 beds 3 baths3,414 sq. ft.
190 Flynn Road, Lake Ozark, MO 65049
MLS# 3589782Listed by: KELLER WILLIAMS L.O. REALTY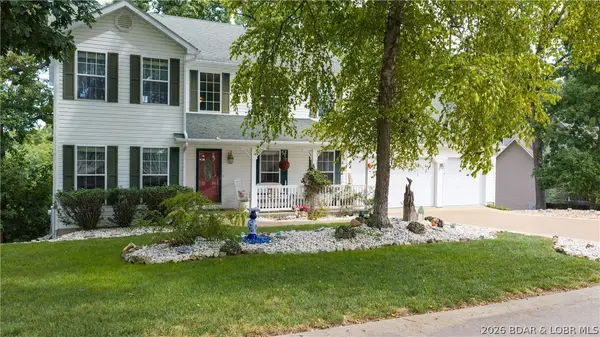 $499,900Active3 beds 4 baths3,982 sq. ft.
1008 Beacon Ridge Drive, Lake Ozark, MO 65049
MLS# 3589541Listed by: RE/MAX LAKE OF THE OZARKS $270,000Active2 beds 2 baths1,000 sq. ft.
40 Lighthouse Road #301, Lake Ozark, MO 65049
MLS# 3589589Listed by: EXP REALTY, LLC $650,000Active7 beds 5 baths6,136 sq. ft.
84 Arrowhead Beach Road, Lake Ozark, MO 65049
MLS# 3589591Listed by: ALBERS REAL ESTATE ADVISORS


Protect your home and budget from life's surprises with an Assurant Home Warranty, backed by a partner that supports you through every step of homeownership. Explore Plans.
©2026 Century 21 Real Estate LLC. All rights reserved. CENTURY 21®, the CENTURY 21 Logo and C21® are service marks owned by Century 21 Real Estate LLC. Century 21 Real Estate LLC fully supports the principles of the Fair Housing Act and the Equal Opportunity Act. Each office is independently owned and operated. Listing information is deemed reliable but not guaranteed accurate.