
128 Palisades Yacht Club Drive #2, Lake Ozark, MO 65049
Local realty services provided by:CENTURY 21 Community
128 Palisades Yacht Club Drive #2,Lake Ozark, MO 65049
$1,500,000
- 4 Beds
- 6 Baths
- 4,030 sq. ft.
- Townhouse
- Active
Listed by: c. michael elliott
Office: c. michael elliott & associates
MLS#:3589982
Source:MO_LOBR
Price summary
- Price:$1,500,000
- Price per sq. ft.:$372.21
About this home
This developer’s personal unit is being sold turnkey and includes the original model design package and upscale designer decor items selected by Becky Peters of Harris Home Interiors.The Enclave at 14 Mile is an Elite Collection of 10 Exceptionally Designed Homes that sit right on the waterfront. A gated entry off Horseshoe Bend Parkway leads to your flat driveway into an attached two car garage, offering security & privacy. Total 4,030SF, 4 bedrooms, 4 full bathrooms/2 half bathrooms. The main floor has a great room which includes kitchen, living & dining room each with huge lake views & access to the top floor lakefront deck. The main level living design is completed by a powder room for guests, laundry room & owner suite with walk-in closet and well appointed ensuite bath. Mid-level finds a second living room that accesses a covered lakeside patio, 3 additional bedrooms & 3 full baths. Lower level has a game room, half bath & bar/kitchen w/roll up windows overlooking your private lakeside pool & patio. Cruiser and powerboat slips available directly in front of the unit. A slip will be built to suit per contract....
Contact an agent
Home facts
- Year built:2026
- Subdivision & Development:None
- Listing ID #:3589982
- Added:8 day(s) ago
- Updated:September 13, 2026 at 03:01 PM
Rooms and interior
- Bedrooms:4
- Total bathrooms:6
- Full bathrooms:4
- Half bathrooms:2
- Flooring:Tile
- Kitchen Description:Dishwasher, Microwave, Range, Refrigerator, Stove
- Basement:Yes
- Basement Description:Crawl Space, Finished
- Living area:4,030 sq. ft.
Heating and cooling
- Cooling:Central Air
- Heating:Electric, Heat Pump
- Central air:Yes
Structure and exterior
- Roof:Architectural, Shingle
- Year built:2026
- Building area:4,030 sq. ft.
- Lot Features:Lake Front, Sloped
- Architectural Style:ThreeStory
- Construction Materials:Stone, Synthetic Stucco
- Exterior Features:Deck, Patio
- Foundation Description:Poured
- Levels:3 or More Stories
Utilities
- Water:Community Coop, Public Water
- Sewer:Public Sewer
Finances and disclosures
- Price:$1,500,000
- Price per sq. ft.:$372.21
Features and amenities
- Appliances:Dishwasher, Disposal, Dryer, Microwave, Range, Refrigerator, Stove, Washer
- Laundry features:Dryer, Washer
Parking
- Parking description:Attached, Concrete Driveway, Garage, Garage Door Opener
- Garage:Yes
- Garage spaces:2
New listings near 128 Palisades Yacht Club Drive #2
- New
 $469,000Active3 beds 2 baths2,150 sq. ft.
212 Northport Drive #212, Lake Ozark, MO 65049
MLS# 3590075Listed by: EXP REALTY, LLC - New
 $250,000Active1 Acres
Valley Road, Lake Ozark, MO 65049
MLS# 3590074Listed by: EXP REALTY LLC (LOBR) - New
 $275,000Active0 Acres
Marsh Lane, Lake Ozark, MO 65049
MLS# 3589926Listed by: BHHS LAKE OZARK REALTY - New
 $1,995,000Active6 beds 6 baths5,600 sq. ft.
1104 Beacon Pointe Circle, Lake Ozark, MO 65049
MLS# 3589944Listed by: RE/MAX LAKE OF THE OZARKS - New
 $474,900Active3 beds 4 baths2,234 sq. ft.
305 Thornsberry Road #N, Lake Ozark, MO 65049
MLS# 3589932Listed by: EXP REALTY, LLC  $195,000Active2 beds 2 baths750 sq. ft.
40 Lighthouse Road #3-104, Lake Ozark, MO 65049
MLS# 3589676Listed by: RE/MAX LAKE OF THE OZARKS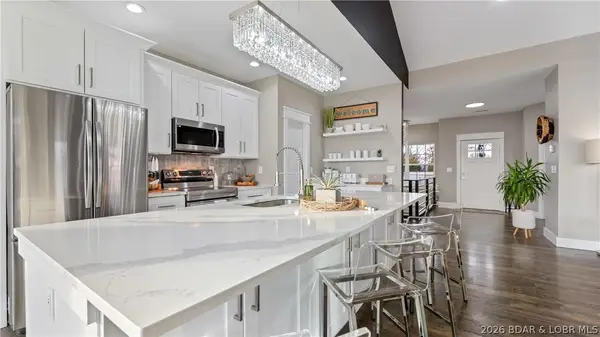 $550,000Active5 beds 3 baths3,414 sq. ft.
190 Flynn Road, Lake Ozark, MO 65049
MLS# 3589782Listed by: KELLER WILLIAMS L.O. REALTY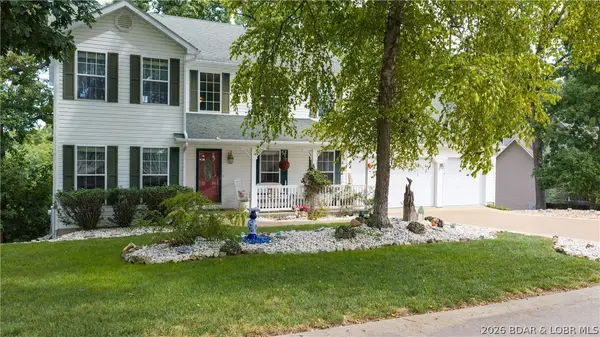 $499,900Active3 beds 4 baths3,982 sq. ft.
1008 Beacon Ridge Drive, Lake Ozark, MO 65049
MLS# 3589541Listed by: RE/MAX LAKE OF THE OZARKS $270,000Active2 beds 2 baths1,000 sq. ft.
40 Lighthouse Road #301, Lake Ozark, MO 65049
MLS# 3589589Listed by: EXP REALTY, LLC $575,000Active7 beds 5 baths6,136 sq. ft.
84 Arrowhead Beach Road, Lake Ozark, MO 65049
MLS# 3589591Listed by: ALBERS REAL ESTATE ADVISORS


Protect your home and budget from life's surprises with an Assurant Home Warranty, backed by a partner that supports you through every step of homeownership. Explore Plans.
©2026 Century 21 Real Estate LLC. All rights reserved. CENTURY 21®, the CENTURY 21 Logo and C21® are service marks owned by Century 21 Real Estate LLC. Century 21 Real Estate LLC fully supports the principles of the Fair Housing Act and the Equal Opportunity Act. Each office is independently owned and operated. Listing information is deemed reliable but not guaranteed accurate.