
131 Walnut Drive, Lake Ozark, MO 65049
Local realty services provided by:CENTURY 21 Community
Listed by: dawn renee hedrick
Office: keller williams l.o. realty
MLS#:3587347
Source:MO_LOBR
Price summary
- Price:$389,000
- Price per sq. ft.:$389
- Monthly HOA dues:$70.83
About this home
131 Walnut Dr, Lake Ozark, is now offered at $389,000 after a $10,000 price improvement, creating a fresh opportunity for lakefront living at the 3 MM. This 3-bedroom, 1-bath home offers approximately 1,000 finished square feet with 50 feet of Lake of the Ozarks waterfront and a private covered dock. The main level brings together the living, kitchen and dining spaces along with two bedrooms and a full bath, while the lower level adds a third bedroom, sitting area and additional storage. Step outside and enjoy a protected cove setting made for swimming, fishing and long lake days just beyond your door. Offered furnished for an easy transition to lake life, this property also offers flexibility for buyers looking for a personal retreat or investment opportunity, with rentals allowed. Located off Horseshoe Bend near dining, shopping and entertainment, 131 Walnut combines lakefront access, convenience and potential at a newly improved price.
Contact an agent
Home facts
- Year built:1981
- Subdivision & Development:Horseshoe Bend # 8
- Listing ID #:3587347
- Added:122 day(s) ago
- Updated:September 13, 2026 at 03:01 PM
Rooms and interior
- Bedrooms:3
- Total bathrooms:1
- Full bathrooms:1
- Flooring:Laminate
- Kitchen Description:Microwave, Range, Refrigerator, Stove
- Basement:Yes
- Basement Description:Finished, Full, Walk Out Access
- Living area:1,000 sq. ft.
Heating and cooling
- Cooling:Central Air
- Heating:Electric, Forced Air
- Central air:Yes
Structure and exterior
- Roof:Composition
- Year built:1981
- Building area:1,000 sq. ft.
- Lot Features:Lake Front
- Architectural Style:OneStory
- Construction Materials:Vinyl Siding
- Exterior Features:Deck, Patio Porch
- Levels:1 Story
Utilities
- Water:Community Coop
- Sewer:Septic Tank
Finances and disclosures
- Price:$389,000
- Price per sq. ft.:$389
- Tax amount:$824 (2025)
Features and amenities
- Appliances:Dryer, Microwave, Range, Refrigerator, Stove, Washer
- Laundry features:Dryer, Washer
- Amenities:Window Treatments
Parking
- Parking description:Gravel Driveway, Parking Available
New listings near 131 Walnut Drive
- New
 $469,000Active3 beds 2 baths2,150 sq. ft.
212 Northport Drive #212, Lake Ozark, MO 65049
MLS# 3590075Listed by: EXP REALTY, LLC - New
 $250,000Active1 Acres
Valley Road, Lake Ozark, MO 65049
MLS# 3590074Listed by: EXP REALTY LLC (LOBR) - New
 $275,000Active0 Acres
Marsh Lane, Lake Ozark, MO 65049
MLS# 3589926Listed by: BHHS LAKE OZARK REALTY - New
 $1,995,000Active6 beds 6 baths5,600 sq. ft.
1104 Beacon Pointe Circle, Lake Ozark, MO 65049
MLS# 3589944Listed by: RE/MAX LAKE OF THE OZARKS - New
 $474,900Active3 beds 4 baths2,234 sq. ft.
305 Thornsberry Road #N, Lake Ozark, MO 65049
MLS# 3589932Listed by: EXP REALTY, LLC  $195,000Active2 beds 2 baths750 sq. ft.
40 Lighthouse Road #3-104, Lake Ozark, MO 65049
MLS# 3589676Listed by: RE/MAX LAKE OF THE OZARKS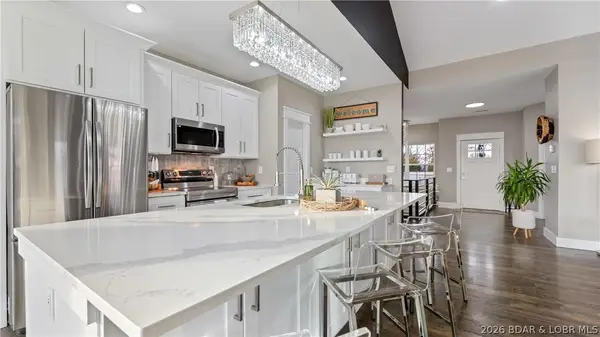 $550,000Active5 beds 3 baths3,414 sq. ft.
190 Flynn Road, Lake Ozark, MO 65049
MLS# 3589782Listed by: KELLER WILLIAMS L.O. REALTY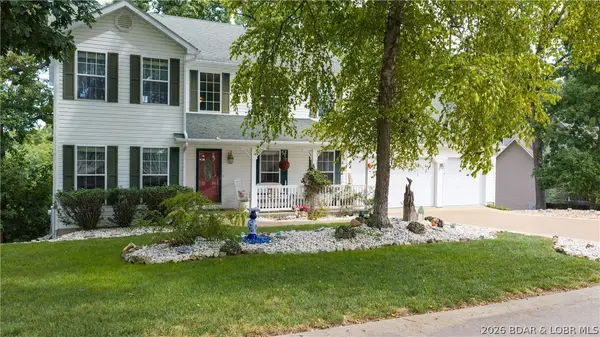 $499,900Active3 beds 4 baths3,982 sq. ft.
1008 Beacon Ridge Drive, Lake Ozark, MO 65049
MLS# 3589541Listed by: RE/MAX LAKE OF THE OZARKS $270,000Active2 beds 2 baths1,000 sq. ft.
40 Lighthouse Road #301, Lake Ozark, MO 65049
MLS# 3589589Listed by: EXP REALTY, LLC $575,000Active7 beds 5 baths6,136 sq. ft.
84 Arrowhead Beach Road, Lake Ozark, MO 65049
MLS# 3589591Listed by: ALBERS REAL ESTATE ADVISORS


Protect your home and budget from life's surprises with an Assurant Home Warranty, backed by a partner that supports you through every step of homeownership. Explore Plans.
©2026 Century 21 Real Estate LLC. All rights reserved. CENTURY 21®, the CENTURY 21 Logo and C21® are service marks owned by Century 21 Real Estate LLC. Century 21 Real Estate LLC fully supports the principles of the Fair Housing Act and the Equal Opportunity Act. Each office is independently owned and operated. Listing information is deemed reliable but not guaranteed accurate.