
1659 Country Club Drive, Lake Ozark, MO 65049
Local realty services provided by:CENTURY 21 Community
1659 Country Club Drive,Lake Ozark, MO 65049
$495,000
- 5 Beds
- 3 Baths
- 2,973 sq. ft.
- Single family
- Active
Listed by: bruce kusgen, teresa kusgen
Office: coldwell banker lake country
MLS#:3588783
Source:MO_LOBR
Price summary
- Price:$495,000
- Price per sq. ft.:$155.91
- Monthly HOA dues:$100
About this home
**NEW ROOF TO BE INSTALLED IN A FEW WEEKS - HURRY, AND YOU CAN PICK THE COLOR** Positioned across multiple lots with a wooded backdrop, this spacious home offers a more secluded feel. Wildlife is part of the setting, too—there were 13 deer in the backyard during the photo shoot! Vaulted ceilings, wood flooring and fireplace anchor the open main living area, while the kitchen offers granite countertops, stainless appliances, abundant workspace. Primary suite includes two closets and private bath with jetted tub, with two additional bedrooms conveniently located on the main level. Low-maintenance composite deck captures the natural surroundings. Finished walkout lower level provides a massive family room, wet bar, bedroom, full bathroom, office/flex room that can function as an additional sleeping space, excellent storage and direct backyard access. 2-car garage and potential for an additional garage with ACC approval. Four Seasons owners enjoy access to an impressive collection of amenities, including pools, fitness, boat ramps, interior lakes, campground facilities, boat storage, recreation areas and more. Explore everything Four Seasons has to offer at https://fourseasonspoa.com/...
Contact an agent
Home facts
- Year built:2008
- Subdivision & Development:Kays Point #8
- Listing ID #:3588783
- Added:26 day(s) ago
- Updated:July 17, 2026 at 05:46 PM
Rooms and interior
- Bedrooms:5
- Total bathrooms:3
- Full bathrooms:3
- Flooring:Hardwood, Tile
- Kitchen Description:Dishwasher, Microwave, Range, Refrigerator, Stove
- Basement:Yes
- Basement Description:Finished, Full, Walk Out Access
- Living area:2,973 sq. ft.
Heating and cooling
- Cooling:Central Air
- Heating:Electric, Forced Air, Propane
- Central air:Yes
Structure and exterior
- Year built:2008
- Building area:2,973 sq. ft.
- Lot Features:Acreage, Outside City Limits, Sloped, Wooded
- Architectural Style:TwoStory
- Construction Materials:Brick, Stucco, Vinyl Siding
- Exterior Features:Deck, Fence, Patio Porch, Playground, Tennis Courts
- Foundation Description:Poured
- Levels:2 Story
Utilities
- Water:Public Water
- Sewer:Aerobic Septic
Finances and disclosures
- Price:$495,000
- Price per sq. ft.:$155.91
- Tax amount:$897 (2025)
Features and amenities
- Appliances:Dishwasher, Disposal, Dryer, Microwave, Range, Refrigerator, Stove, Washer, Water Softener Owned
- Laundry features:Dryer, Washer
- Amenities:Window Treatments
- Pool features:Pool - Indoor
Parking
- Parking description:Attached, Concrete Driveway, Garage, Garage Door Opener
- Garage:Yes
- Garage spaces:2
New listings near 1659 Country Club Drive
- New
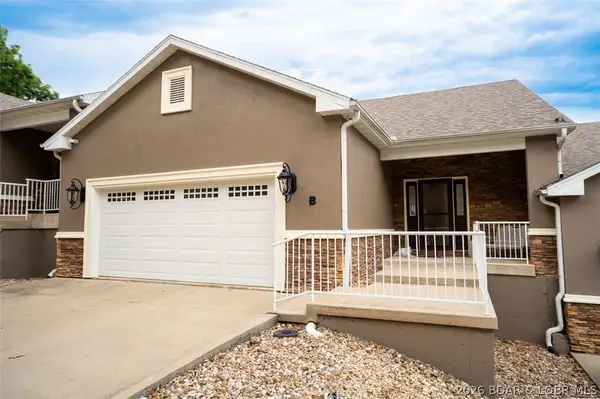 $825,000Active4 beds 4 baths3,400 sq. ft.
305 Thornsberry Road #B, Lake Ozark, MO 65049
MLS# 3589078Listed by: RE/MAX LAKE OF THE OZARKS - New
 $119,900Active3 beds 3 baths1,300 sq. ft.
9 Scottish Landing Road, Lake Ozark, MO 65049
MLS# 60331049Listed by: MURNEY ASSOCIATES - PRIMROSE - New
 $779,000Active3 beds 3 baths2,400 sq. ft.
1169 Beacon Pointe Circle, Lake Ozark, MO 65049
MLS# 3589232Listed by: RE/MAX LAKE OF THE OZARKS - New
 $218,000Active2 beds 2 baths750 sq. ft.
40 Lighthouse Road #1-401, Lake Ozark, MO 65049
MLS# 3588579Listed by: RE/MAX LAKE OF THE OZARKS - New
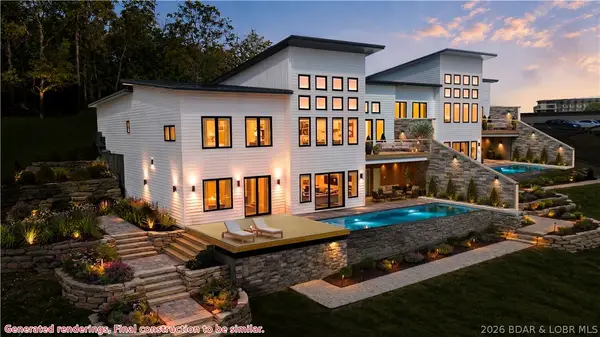 $2,850,000Active5 beds 5 baths5,600 sq. ft.
147 Havens Place Drive, Four Seasons, MO 65049
MLS# 3589192Listed by: ALBERS REAL ESTATE ADVISORS - New
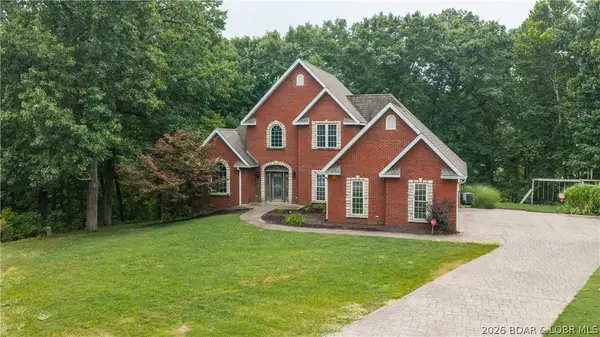 $675,000Active5 beds 5 baths3,880 sq. ft.
141 Cherry Hill Court, Lake Ozark, MO 65049
MLS# 3589058Listed by: RE/MAX LAKE OF THE OZARKS 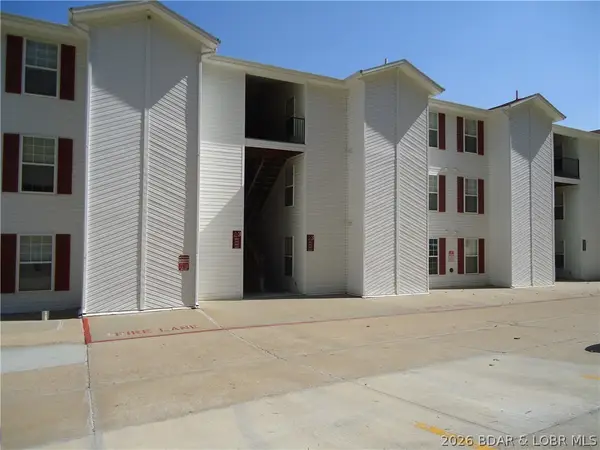 $217,500Active2 beds 2 baths750 sq. ft.
40 Lighthouse Road #3-201, Lake Ozark, MO 65049
MLS# 3588973Listed by: EXP REALTY, LLC $1,250,000Active5 beds 5 baths7,500 sq. ft.
323 Cherry Hill Drive, Lake Ozark, MO 65049
MLS# 3589043Listed by: RE/MAX LAKE OF THE OZARKS $799,000Active3 beds 4 baths2,604 sq. ft.
47 Knox Point Circle, Lake Ozark, MO 65049
MLS# 3588904Listed by: RE/MAX LAKE OF THE OZARKS $299,000Active3 beds 2 baths1,193 sq. ft.
606 Harbour Towne Drive #W606, Lake Ozark, MO 65049
MLS# 3588774Listed by: RE/MAX LAKE OF THE OZARKS


Protect your home and budget from life's surprises with an Assurant Home Warranty, backed by a partner that supports you through every step of homeownership. Explore Plans.
©2026 Century 21 Real Estate LLC. All rights reserved. CENTURY 21®, the CENTURY 21 Logo and C21® are service marks owned by Century 21 Real Estate LLC. Century 21 Real Estate LLC fully supports the principles of the Fair Housing Act and the Equal Opportunity Act. Each office is independently owned and operated. Listing information is deemed reliable but not guaranteed accurate.