
18 Valencia Dr, Lake Ozark, MO 65049
Local realty services provided by:CENTURY 21 Community
Listed by: trisha scheidt
Office: real broker llc.
MLS#:437835
Source:MO_CBOR
Price summary
- Price:$1,274,900
- Price per sq. ft.:$345.31
- Monthly HOA dues:$74.75
About this home
Welcome to 18 Valencia Drive, where luxury lakefront living meets effortless entertaining at the coveted 11 Mile Marker of Lake of the Ozarks. With panoramic water views, over 3,600 square feet of beautifully renovated living space, 6 bedrooms, 3.5 bathrooms, and multiple indoor and outdoor gathering areas, this home was made for bringing people together.
From the moment you step inside, the lake takes center stage. The open, inviting layout offers multiple living spaces with plenty of room for family and friends to gather, relax, and enjoy the lake. At the heart of the home is a stunning remodeled kitchen featuring custom cabinetry, quartz countertops, a polished marble backsplash, premium finishes, and a natural gas range. The custom lower-level bar adds another dedicated entertaining space, perfect for evenings after a full day on the water.
The renovations continue throughout the home, including a beautifully updated primary suite with a remodeled bath and custom walk-in shower. Extensive improvements to the roof, HVAC systems, exterior, mechanicals, and other areas of the property bring a fresh, sophisticated feel while adding confidence to this extensively updated lakefront home.
Step outside and the Lake of the Ozarks lifestyle truly comes alive. Completely rebuilt upper and lower composite decks and a screened-in porch take full advantage of the incredible water views, creating multiple places to enjoy everything from quiet mornings overlooking the lake to dinner on the deck and cocktails with friends as the sun goes down.
With a two-car garage and generous additional parking, there's plenty of room when family and friends come to stay--an important feature for a home designed around gathering and entertaining.
Follow the property down to the water, where a private two-slip dock with a swim platform, freshwater service, upgraded electrical, and additional improvements puts lake days right outside your door.
Whether you're hosting a house full of family and friends, spending summer days on the water, or simply unwinding with the lake as your backdrop, 18 Valencia Drive delivers the space, setting, and style to do it all.
This isn't just a place to stay at the lake. It's where everyone will want to gather....
Contact an agent
Home facts
- Year built:1996
- Subdivision & Development:LAKE OZARK
- Listing ID #:437835
- Added:18 day(s) ago
- Updated:October 25, 2026 at 03:54 PM
Rooms and interior
- Bedrooms:6
- Total bathrooms:4
- Full bathrooms:3
- Half bathrooms:1
- Rooms Total:4
- Basement:Yes
- Basement Description:Walk-Out Access
- Living area:3,692 sq. ft.
Heating and cooling
- Cooling:Central Electric
Structure and exterior
- Year built:1996
- Building area:3,692 sq. ft.
- Architectural Style:Contemporary
- Exterior Features:Deck
- Levels:2 Story
Schools
- High school:School of the Osage
- Middle school:School of the Osage Middle School
- Elementary school:School of the Osage
Finances and disclosures
- Price:$1,274,900
- Price per sq. ft.:$345.31
Parking
- Parking description:Attached
- Garage spaces:2
New listings near 18 Valencia Dr
- New
 $798,500Active4 beds 4 baths3,800 sq. ft.
403 Payne Stewart Court, Lake Ozark, MO 65049
MLS# 3591033Listed by: RE/MAX LAKE OF THE OZARKS - New
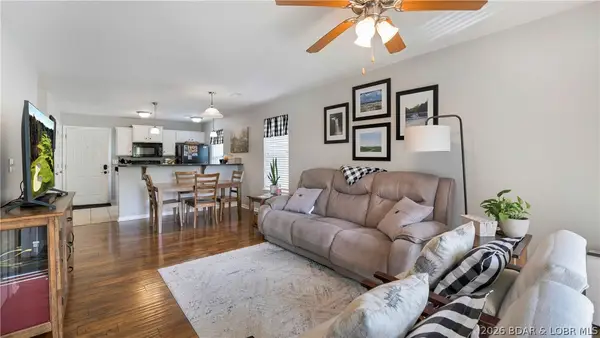 $170,000Active2 beds 2 baths960 sq. ft.
50 Arnold Palmer Drive #100A, Lake Ozark, MO 65049
MLS# 3590898Listed by: OZARK LAKE HOMES 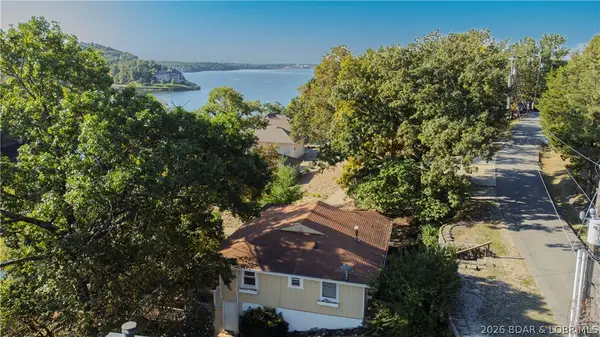 $525,000Active3 beds 2 baths1,535 sq. ft.
53 Arrowhead Beach Road, Lake Ozark, MO 65049
MLS# 3590790Listed by: EXP REALTY LLC (LOBR)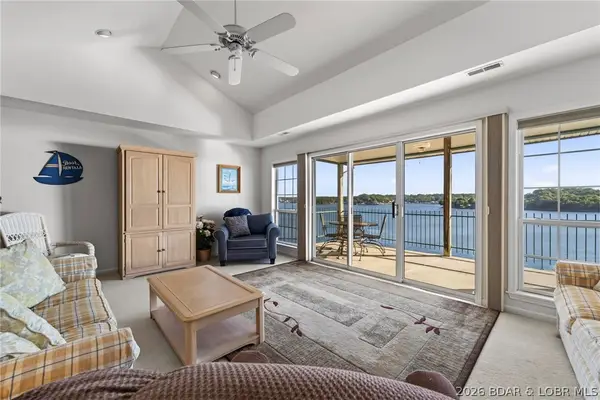 $339,900Active3 beds 3 baths1,580 sq. ft.
904 E. Harbour Towne Drive #E-904, Lake Ozark, MO 65049
MLS# 3590598Listed by: ALBERS REAL ESTATE ADVISORS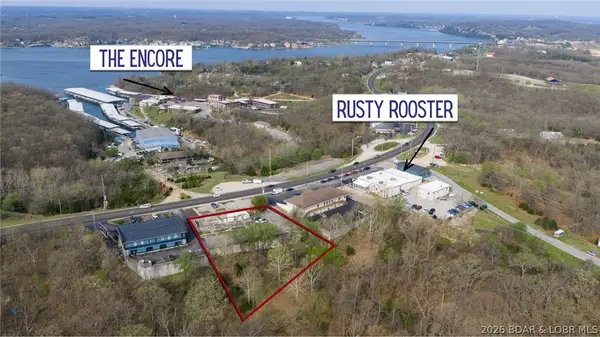 $399,900Active1 Acres
3285 Bagnell Dam Blvd, Lake Ozark, MO 65049
MLS# 3590649Listed by: EXP REALTY, LLC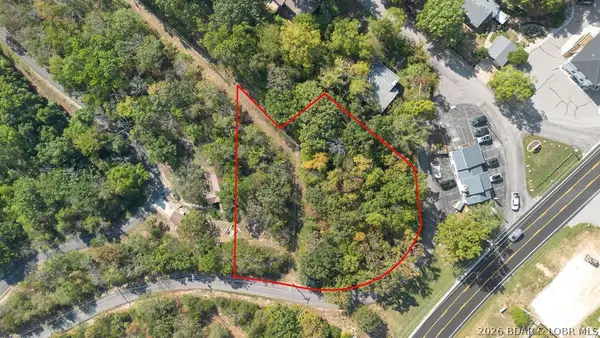 $350,000Active0 Acres
Arrowhead Beach Road, Lake Ozark, MO 65049
MLS# 3590643Listed by: SPOUSES SELLING HOUSES REALTY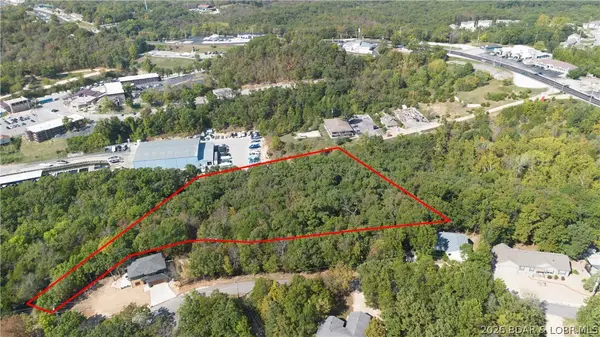 $375,000Active3.8 Acres
Oak Ridge Road, Lake Ozark, MO 65049
MLS# 3590626Listed by: SPOUSES SELLING HOUSES REALTY $550,000Active6.3 Acres
Bagnell Dam Boulevard, Lake Ozark, MO 65049
MLS# 3590623Listed by: SPOUSES SELLING HOUSES REALTY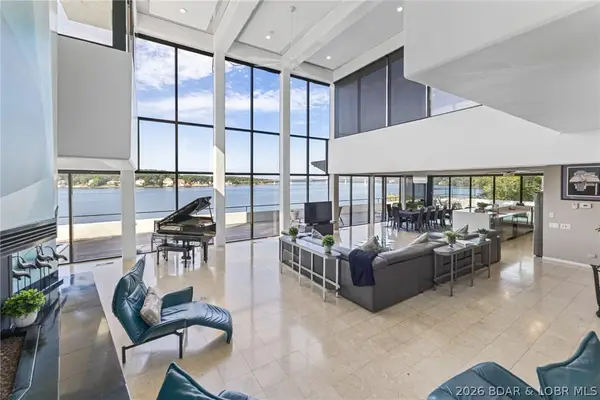 $19,900,000Active15 beds 23 baths20,800 sq. ft.
2606 2608 2610 Arrowhead Estates Road, Lake Ozark, MO 65049
MLS# 3590392Listed by: OZARK REALTY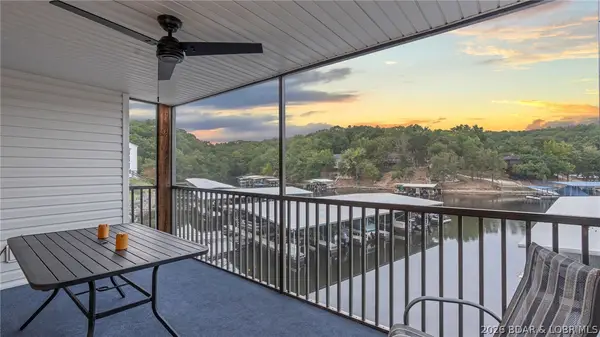 $349,000Active4 beds 3 baths1,700 sq. ft.
40 Lighthouse Road #101, Lake Ozark, MO 65049
MLS# 3590506Listed by: JOHANNING REAL ESTATE, LLC


Protect your home and budget from life's surprises with an Assurant Home Warranty, backed by a partner that supports you through every step of homeownership. Explore Plans.
©2026 Century 21 Real Estate LLC. All rights reserved. CENTURY 21®, the CENTURY 21 Logo and C21® are service marks owned by Century 21 Real Estate LLC. Century 21 Real Estate LLC fully supports the principles of the Fair Housing Act and the Equal Opportunity Act. Each office is independently owned and operated. Listing information is deemed reliable but not guaranteed accurate.