
183 Upper Monarch Cove Dr #2D, Lake Ozark, MO 65049
Local realty services provided by:CENTURY 21 McDaniel Realty
Listed by: annamarie hopkins
Office: ozark realty
MLS#:437118
Source:MO_CBOR
Price summary
- Price:$549,900
- Price per sq. ft.:$348.04
- Monthly HOA dues:$720
About this home
BIG VIEWS, BIG BOAT SLIP & TURNKEY LAKE LIVING! Experience the ultimate Lake of the Ozarks lifestyle from this beautifully updated end-unit condo at Monarch Cove, perfectly positioned at the 2MM with spectacular lake views. Designed for effortless lake living, this spacious retreat features NEW flooring, NEW lighting, NEW kitchen appliances, plus a NEW washer and dryer. The open-concept living area is warm and inviting with granite countertops and a gas fireplace, while the screened-in deck with Plexiglass inserts easily transforms into a 3-season room--perfect for morning coffee, sunset cocktails and year-round enjoyment. Even better, this TOTAL LAKE PACKAGE includes a highly desirable 14x40 boat slip PLUS PWC slip! Offered TURNKEY, this condo is ready for immediate enjoyment, a vacation getaway or income-producing investment with NIGHTLY RENTALS ALLOWED. The end-unit location near the elevators adds convenience and privacy. Just off Duckhead Road and minutes from the historic Bagnell Dam Strip, shopping, restaurants, entertainment and popular waterfront destinations by land or water. Resort-style lake living starts here--bring your bags, boat and lake dreams! Lake life starts here!...
Contact an agent
Home facts
- Year built:2006
- Subdivision & Development:LAKE OZARK
- Listing ID #:437118
- Added:3 day(s) ago
- Updated:September 12, 2026 at 03:45 PM
Rooms and interior
- Bedrooms:3
- Total bathrooms:3
- Full bathrooms:3
- Rooms Total:10
- Flooring:Carpet, Tile
- Dining Description:Living/Dining Combo
- Kitchen Description:Dishwasher, Disposal, Kitchen Island, Microwave, Refrigerator
- Bedroom Description:Split Bedroom Design, Walk in Closet(s)
- Basement:Yes
- Living area:1,580 sq. ft.
Heating and cooling
- Cooling:Central Electric
- Heating:Electric, Forced Air, Heating
Structure and exterior
- Year built:2006
- Building area:1,580 sq. ft.
- Exterior Features:Back, Covered, Screened
- Foundation Description:Slab
Schools
- High school:School of the Osage
- Middle school:School of the Osage Middle School
- Elementary school:School of the Osage
Finances and disclosures
- Price:$549,900
- Price per sq. ft.:$348.04
- Tax amount:$2,001 (2025)
Features and amenities
- Appliances:Dishwasher, Disposal, Microwave, Refrigerator
- Laundry features:Dryer, Washer/DryerConnectn
- Amenities:Elevator, Handicap Modified, High Speed Internet Access, Split Bedroom Design
Parking
- Parking description:No Garage, Paved
New listings near 183 Upper Monarch Cove Dr #2D
- New
 $469,000Active3 beds 2 baths2,150 sq. ft.
212 Northport Drive #212, Lake Ozark, MO 65049
MLS# 3590075Listed by: EXP REALTY, LLC - New
 $250,000Active1 Acres
Valley Road, Lake Ozark, MO 65049
MLS# 3590074Listed by: EXP REALTY LLC (LOBR) - New
 $275,000Active0 Acres
Marsh Lane, Lake Ozark, MO 65049
MLS# 3589926Listed by: BHHS LAKE OZARK REALTY - New
 $1,995,000Active6 beds 6 baths5,600 sq. ft.
1104 Beacon Pointe Circle, Lake Ozark, MO 65049
MLS# 3589944Listed by: RE/MAX LAKE OF THE OZARKS - New
 $474,900Active3 beds 4 baths2,234 sq. ft.
305 Thornsberry Road #N, Lake Ozark, MO 65049
MLS# 3589932Listed by: EXP REALTY, LLC  $195,000Active2 beds 2 baths750 sq. ft.
40 Lighthouse Road #3-104, Lake Ozark, MO 65049
MLS# 3589676Listed by: RE/MAX LAKE OF THE OZARKS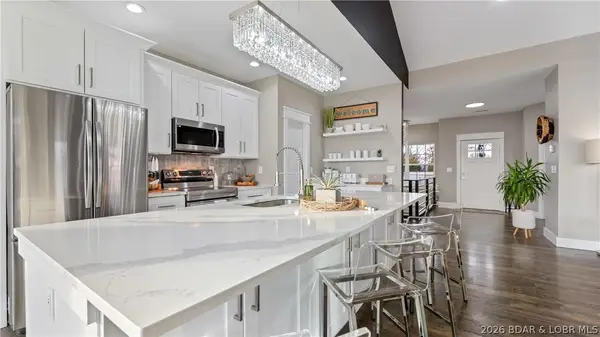 $550,000Active5 beds 3 baths3,414 sq. ft.
190 Flynn Road, Lake Ozark, MO 65049
MLS# 3589782Listed by: KELLER WILLIAMS L.O. REALTY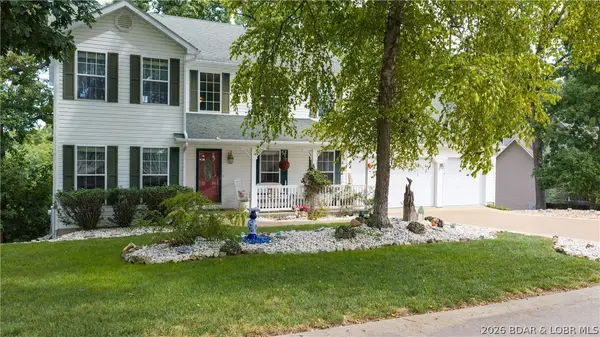 $499,900Active3 beds 4 baths3,982 sq. ft.
1008 Beacon Ridge Drive, Lake Ozark, MO 65049
MLS# 3589541Listed by: RE/MAX LAKE OF THE OZARKS $270,000Active2 beds 2 baths1,000 sq. ft.
40 Lighthouse Road #301, Lake Ozark, MO 65049
MLS# 3589589Listed by: EXP REALTY, LLC $650,000Active7 beds 5 baths6,136 sq. ft.
84 Arrowhead Beach Road, Lake Ozark, MO 65049
MLS# 3589591Listed by: ALBERS REAL ESTATE ADVISORS


Protect your home and budget from life's surprises with an Assurant Home Warranty, backed by a partner that supports you through every step of homeownership. Explore Plans.
©2026 Century 21 Real Estate LLC. All rights reserved. CENTURY 21®, the CENTURY 21 Logo and C21® are service marks owned by Century 21 Real Estate LLC. Century 21 Real Estate LLC fully supports the principles of the Fair Housing Act and the Equal Opportunity Act. Each office is independently owned and operated. Listing information is deemed reliable but not guaranteed accurate.