
222 Redbud Lane, Lake Ozark, MO 65049
Local realty services provided by:CENTURY 21 Community
Listed by: jeffrey d krantz, jennifer lynn wassilak
Office: re/max lake of the ozarks
MLS#:3585056
Source:MO_LOBR
Price summary
- Price:$1,250,000
- Price per sq. ft.:$429.26
- Monthly HOA dues:$16.67
About this home
Quality construction and thoughtful design set this new lake-view home apart. Located at the 3MM of the Osage down HH, just minutes from the Bagnell Dam Strip, waterfront dining, shopping, and entertainment, this nearly 3,000 sq ft home offers 5 bedrooms, 3.5 baths, and 2 private ensuites. A striking floating staircase and wall of Anderson windows and doors fill the home with natural light while showcasing beautiful lake views. The designer kitchen features a waterfall island, hand-selected quartz and quartzite countertops, black and gold finishes, and Frigidaire Gallery appliances, including a 36-inch gas cooktop. The primary suite offers heated tile floors, Italian tile, a soaking tub, and a walk-in shower. Built with zoned HVAC, foam insulation, and a metal roof for year-round efficiency and comfort. An oversized 2-car garage with golf cart space, available boat slips, room for a pool (additional cost), and a $20,000 landscaping allowance complete this exceptional new construction.
Contact an agent
Home facts
- Year built:2026
- Subdivision & Development:The Waters
- Listing ID #:3585056
- Added:69 day(s) ago
- Updated:July 14, 2026 at 05:20 PM
Rooms and interior
- Bedrooms:5
- Total bathrooms:4
- Full bathrooms:3
- Half bathrooms:1
- Kitchen Description:Dishwasher, Microwave, Range, Refrigerator, Stove
- Basement:Yes
- Living area:2,912 sq. ft.
Heating and cooling
- Cooling:Central Air
- Heating:Electric, Forced Air, Heat Pump
- Central air:Yes
Structure and exterior
- Year built:2026
- Building area:2,912 sq. ft.
- Lot Features:Level, Near Golf Course
- Exterior Features:Deck
- Foundation Description:Poured
Utilities
- Water:Public Water
- Sewer:Public Sewer
Finances and disclosures
- Price:$1,250,000
- Price per sq. ft.:$429.26
- Tax amount:$821 (2025)
Features and amenities
- Appliances:Dishwasher, Disposal, Microwave, Range, Refrigerator, Stove
Parking
- Parking description:Attached, Concrete Driveway, Garage, Garage Door Opener, Insulated Garage
- Garage:Yes
- Garage spaces:2
New listings near 222 Redbud Lane
- New
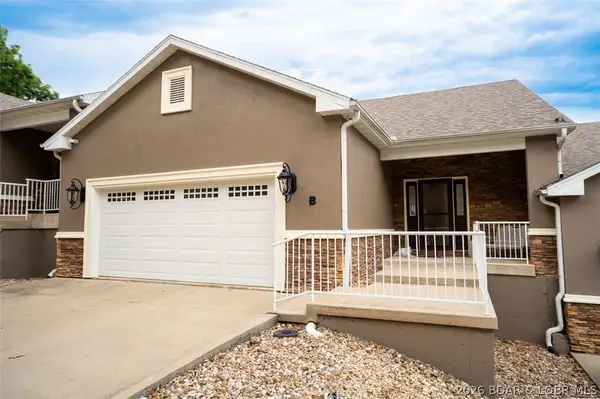 $825,000Active4 beds 4 baths3,400 sq. ft.
305 Thornsberry Road #B, Lake Ozark, MO 65049
MLS# 3589078Listed by: RE/MAX LAKE OF THE OZARKS - New
 $119,900Active3 beds 3 baths1,300 sq. ft.
9 Scottish Landing Road, Lake Ozark, MO 65049
MLS# 60331049Listed by: MURNEY ASSOCIATES - PRIMROSE - New
 $779,000Active3 beds 3 baths2,400 sq. ft.
1169 Beacon Pointe Circle, Lake Ozark, MO 65049
MLS# 3589232Listed by: RE/MAX LAKE OF THE OZARKS - New
 $218,000Active2 beds 2 baths750 sq. ft.
40 Lighthouse Road #1-401, Lake Ozark, MO 65049
MLS# 3588579Listed by: RE/MAX LAKE OF THE OZARKS - New
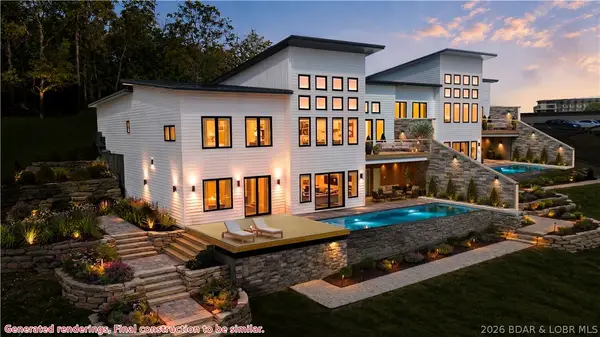 $2,850,000Active5 beds 5 baths5,600 sq. ft.
147 Havens Place Drive, Four Seasons, MO 65049
MLS# 3589192Listed by: ALBERS REAL ESTATE ADVISORS - New
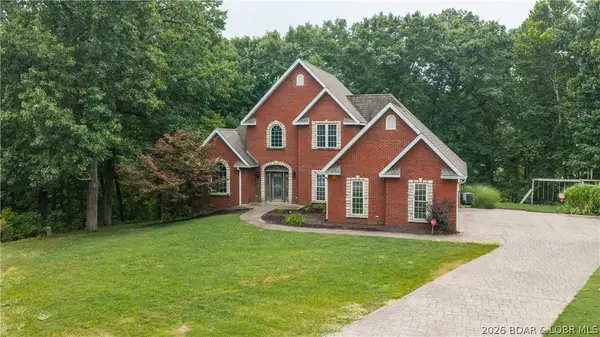 $675,000Active5 beds 5 baths3,880 sq. ft.
141 Cherry Hill Court, Lake Ozark, MO 65049
MLS# 3589058Listed by: RE/MAX LAKE OF THE OZARKS 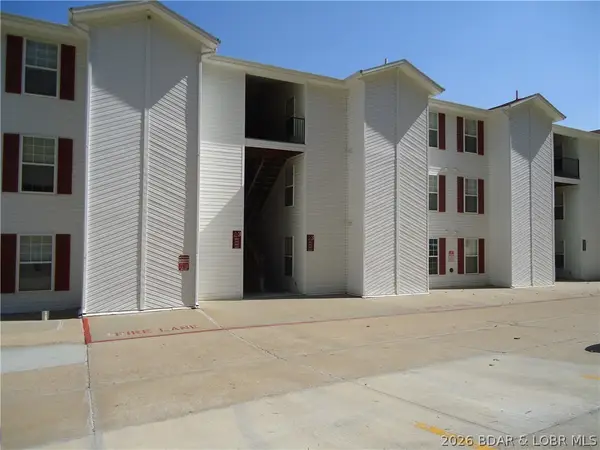 $217,500Active2 beds 2 baths750 sq. ft.
40 Lighthouse Road #3-201, Lake Ozark, MO 65049
MLS# 3588973Listed by: EXP REALTY, LLC $1,250,000Active5 beds 5 baths7,500 sq. ft.
323 Cherry Hill Drive, Lake Ozark, MO 65049
MLS# 3589043Listed by: RE/MAX LAKE OF THE OZARKS $799,000Active3 beds 4 baths2,604 sq. ft.
47 Knox Point Circle, Lake Ozark, MO 65049
MLS# 3588904Listed by: RE/MAX LAKE OF THE OZARKS $299,000Active3 beds 2 baths1,193 sq. ft.
606 Harbour Towne Drive #W606, Lake Ozark, MO 65049
MLS# 3588774Listed by: RE/MAX LAKE OF THE OZARKS


Protect your home and budget from life's surprises with an Assurant Home Warranty, backed by a partner that supports you through every step of homeownership. Explore Plans.
©2026 Century 21 Real Estate LLC. All rights reserved. CENTURY 21®, the CENTURY 21 Logo and C21® are service marks owned by Century 21 Real Estate LLC. Century 21 Real Estate LLC fully supports the principles of the Fair Housing Act and the Equal Opportunity Act. Each office is independently owned and operated. Listing information is deemed reliable but not guaranteed accurate.