
222 Redbud Lane, Lake Ozark, MO 65049
Local realty services provided by:CENTURY 21 Community
Listed by: michael james swift, landree hills
Office: exp realty, llc.
MLS#:3588717
Source:MO_LOBR
Price summary
- Price:$1,250,000
- Price per sq. ft.:$429.26
- Monthly HOA dues:$133.33
About this home
Introducing an exceptional new construction residence in the prestigious Waters Subdivision at the 3 MM, where sophisticated design meets effortless lake living. Spanning approximately 3,000 square feet, every space has been thoughtfully curated with impeccable craftsmanship and designer finishes. A dramatic floating staircase framed by soaring floor-to-ceiling windows creates a breathtaking focal point, while the gourmet kitchen features an expansive quartz island, custom cabinetry, walk-in pantry, coffee bar, and premium finishes throughout. The open-concept living area is anchored by a stunning fireplace, creating an elegant setting for entertaining. The main-level primary suite offers a spa-inspired retreat with a freestanding soaking tub, oversized walk-in shower, heated floors, and a spacious walk-in closet. With gorgeous lake views, an included future pool and landscaping currently underway, plus available boat slips, this home offers everything you could dream of. Just minutes from the Bagnell Dam Strip, waterfront dining, shopping, and entertainment, this home delivers refined luxury and the ultimate Lake of the Ozarks lifestyle....
Contact an agent
Home facts
- Year built:2026
- Subdivision & Development:The Waters
- Listing ID #:3588717
- Added:57 day(s) ago
- Updated:September 12, 2026 at 03:08 PM
Rooms and interior
- Bedrooms:5
- Total bathrooms:4
- Full bathrooms:3
- Half bathrooms:1
- Flooring:Tile
- Kitchen Description:Dishwasher, Microwave, Range, Refrigerator, Stove
- Basement:Yes
- Living area:2,912 sq. ft.
Heating and cooling
- Cooling:Central Air
- Heating:Electric, Forced Air, Heat Pump
- Central air:Yes
Structure and exterior
- Year built:2026
- Building area:2,912 sq. ft.
- Lot Features:Gentle Sloping, Level
- Architectural Style:TwoStory
- Exterior Features:Deck, Screened
- Foundation Description:Poured
- Levels:2 Story
Utilities
- Water:Public Water
- Sewer:Public Sewer
Finances and disclosures
- Price:$1,250,000
- Price per sq. ft.:$429.26
- Tax amount:$821 (2025)
Features and amenities
- Appliances:Dishwasher, Disposal, Microwave, Range, Refrigerator, Stove
Parking
- Parking description:Attached, Concrete Driveway, Garage
- Garage:Yes
- Garage spaces:2
New listings near 222 Redbud Lane
- New
 $469,000Active3 beds 2 baths2,150 sq. ft.
212 Northport Drive #212, Lake Ozark, MO 65049
MLS# 3590075Listed by: EXP REALTY, LLC - New
 $250,000Active1 Acres
Valley Road, Lake Ozark, MO 65049
MLS# 3590074Listed by: EXP REALTY LLC (LOBR) - New
 $275,000Active0 Acres
Marsh Lane, Lake Ozark, MO 65049
MLS# 3589926Listed by: BHHS LAKE OZARK REALTY - New
 $1,995,000Active6 beds 6 baths5,600 sq. ft.
1104 Beacon Pointe Circle, Lake Ozark, MO 65049
MLS# 3589944Listed by: RE/MAX LAKE OF THE OZARKS - New
 $474,900Active3 beds 4 baths2,234 sq. ft.
305 Thornsberry Road #N, Lake Ozark, MO 65049
MLS# 3589932Listed by: EXP REALTY, LLC  $195,000Active2 beds 2 baths750 sq. ft.
40 Lighthouse Road #3-104, Lake Ozark, MO 65049
MLS# 3589676Listed by: RE/MAX LAKE OF THE OZARKS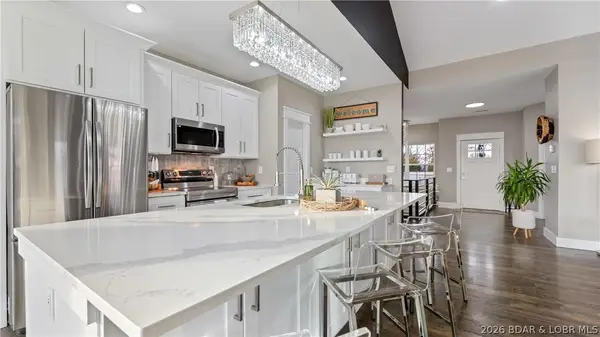 $550,000Active5 beds 3 baths3,414 sq. ft.
190 Flynn Road, Lake Ozark, MO 65049
MLS# 3589782Listed by: KELLER WILLIAMS L.O. REALTY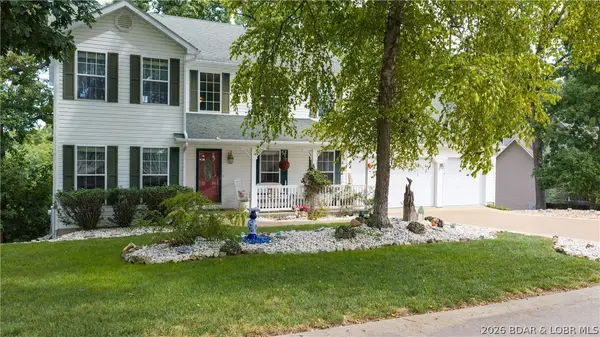 $499,900Active3 beds 4 baths3,982 sq. ft.
1008 Beacon Ridge Drive, Lake Ozark, MO 65049
MLS# 3589541Listed by: RE/MAX LAKE OF THE OZARKS $270,000Active2 beds 2 baths1,000 sq. ft.
40 Lighthouse Road #301, Lake Ozark, MO 65049
MLS# 3589589Listed by: EXP REALTY, LLC $650,000Active7 beds 5 baths6,136 sq. ft.
84 Arrowhead Beach Road, Lake Ozark, MO 65049
MLS# 3589591Listed by: ALBERS REAL ESTATE ADVISORS


Protect your home and budget from life's surprises with an Assurant Home Warranty, backed by a partner that supports you through every step of homeownership. Explore Plans.
©2026 Century 21 Real Estate LLC. All rights reserved. CENTURY 21®, the CENTURY 21 Logo and C21® are service marks owned by Century 21 Real Estate LLC. Century 21 Real Estate LLC fully supports the principles of the Fair Housing Act and the Equal Opportunity Act. Each office is independently owned and operated. Listing information is deemed reliable but not guaranteed accurate.