
328 Hogan Drive #C, Lake Ozark, MO 65049
Local realty services provided by:CENTURY 21 Community
Listed by: craig cervantes
Office: craig cervantes realty, llc.
MLS#:3588842
Source:MO_LOBR
Price summary
- Price:$347,000
- Price per sq. ft.:$204.84
- Monthly HOA dues:$60.42
About this home
OPEN SAT 9/12 11-2! Seller Assisted Financing! All furnishings included! This beautifully updated turnkey Chalet villa offers a sweeping panoramic view of the 15th fairway on the Four Seasons Golf Course-perfectly blending privacy w/a picturesque backdrop. A fresh interior w/an abundance of windows that flood the home w/natural light & highlight the architectural design all complimented by the subtle hints of wood. Open concept main is the ultimate space for gatherings, the new kitchen was thoughtfully designed w/new SS appliances, tile backsplash & marble bar/granite countertops. The bright cozy loft area is extremely versatile-perfect for relaxing or reading & is complete w/its own skylight. W/2 walls of windows the primary bedroom feels like you're waking up in your very own modern tree house, it's both a stylish & comfortable space. The LL family rm or bedroom can be turned into anything your heart desires. Tons of updates-new carpet, flooring, int. paint, vanites, sinks, mirrors, main floor shower, HVAC, in 2023 new roof & MORE! This charming home combines peaceful scenery & is conveniently located to everything the lake has to offer-nightlife, restaurants, shopping & marina....
Contact an agent
Home facts
- Year built:1986
- Subdivision & Development:Hogan Woods Condominiums
- Listing ID #:3588842
- Added:56 day(s) ago
- Updated:September 13, 2026 at 12:42 AM
Rooms and interior
- Bedrooms:3
- Total bathrooms:3
- Full bathrooms:2
- Half bathrooms:1
- Kitchen Description:Dishwasher, Range, Refrigerator, Stove
- Basement:Yes
- Basement Description:Full, Partially Finished
- Living area:1,646 sq. ft.
Heating and cooling
- Cooling:Central Air
- Heating:Electric, Forced Air, Heat Pump
- Central air:Yes
Structure and exterior
- Year built:1986
- Building area:1,646 sq. ft.
- Lot Features:On Golf Course
- Construction Materials:Wood Siding
- Exterior Features:Deck, Hot Tub Spa, Patio Porch
- Levels:2 Stories
Utilities
- Water:Public Water
- Sewer:Public Sewer
Finances and disclosures
- Price:$347,000
- Price per sq. ft.:$204.84
- Tax amount:$932 (2025)
Features and amenities
- Appliances:Dishwasher, Disposal, Range, Refrigerator, Stove
- Amenities:Skylights
Parking
- Parking description:Black Top Driveway, Open
New listings near 328 Hogan Drive #C
- New
 $469,000Active3 beds 2 baths2,150 sq. ft.
212 Northport Drive #212, Lake Ozark, MO 65049
MLS# 3590075Listed by: EXP REALTY, LLC - New
 $250,000Active1 Acres
Valley Road, Lake Ozark, MO 65049
MLS# 3590074Listed by: EXP REALTY LLC (LOBR) - New
 $275,000Active0 Acres
Marsh Lane, Lake Ozark, MO 65049
MLS# 3589926Listed by: BHHS LAKE OZARK REALTY - New
 $1,995,000Active6 beds 6 baths5,600 sq. ft.
1104 Beacon Pointe Circle, Lake Ozark, MO 65049
MLS# 3589944Listed by: RE/MAX LAKE OF THE OZARKS - New
 $474,900Active3 beds 4 baths2,234 sq. ft.
305 Thornsberry Road #N, Lake Ozark, MO 65049
MLS# 3589932Listed by: EXP REALTY, LLC  $195,000Active2 beds 2 baths750 sq. ft.
40 Lighthouse Road #3-104, Lake Ozark, MO 65049
MLS# 3589676Listed by: RE/MAX LAKE OF THE OZARKS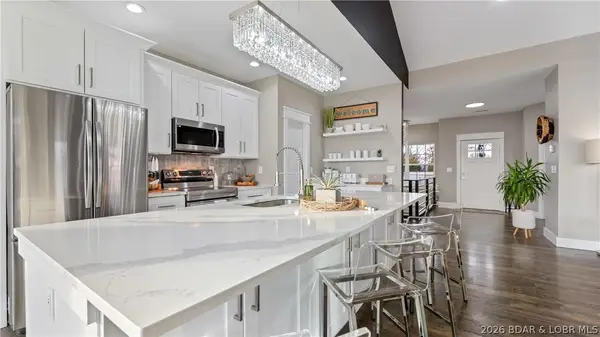 $550,000Active5 beds 3 baths3,414 sq. ft.
190 Flynn Road, Lake Ozark, MO 65049
MLS# 3589782Listed by: KELLER WILLIAMS L.O. REALTY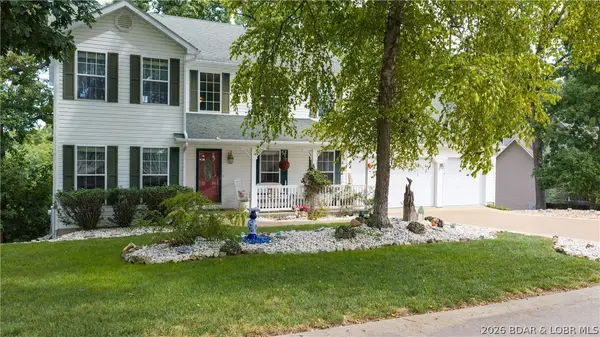 $499,900Active3 beds 4 baths3,982 sq. ft.
1008 Beacon Ridge Drive, Lake Ozark, MO 65049
MLS# 3589541Listed by: RE/MAX LAKE OF THE OZARKS $270,000Active2 beds 2 baths1,000 sq. ft.
40 Lighthouse Road #301, Lake Ozark, MO 65049
MLS# 3589589Listed by: EXP REALTY, LLC $575,000Active7 beds 5 baths6,136 sq. ft.
84 Arrowhead Beach Road, Lake Ozark, MO 65049
MLS# 3589591Listed by: ALBERS REAL ESTATE ADVISORS


Protect your home and budget from life's surprises with an Assurant Home Warranty, backed by a partner that supports you through every step of homeownership. Explore Plans.
©2026 Century 21 Real Estate LLC. All rights reserved. CENTURY 21®, the CENTURY 21 Logo and C21® are service marks owned by Century 21 Real Estate LLC. Century 21 Real Estate LLC fully supports the principles of the Fair Housing Act and the Equal Opportunity Act. Each office is independently owned and operated. Listing information is deemed reliable but not guaranteed accurate.