
34 Walnut Road, Lake Ozark, MO 65049
Local realty services provided by:CENTURY 21 Community
34 Walnut Road,Lake Ozark, MO 65049
$300,000
- 3 Beds
- 4 Baths
- 2,301 sq. ft.
- Townhouse
- Active
Listed by: tammy rosenthal-fran campbell team, chad a serur
Office: re/max lake of the ozarks
MLS#:3584925
Source:MO_LOBR
Price summary
- Price:$300,000
- Price per sq. ft.:$130.38
About this home
Discover a rare end-unit townhome in the heart of Lake Ozark offering over 2,300 sq ft, a 1-car attached garage, NO HOA dues, and exceptional versatility for full-time living, a lake getaway, or long-term rental investment. This 3 bedroom, 3 full bath, 1 half bath home features a spacious multi-level layout with a main-level living room, kitchen, and dining area, plus a finished walkout lower level with a second family room, wet bar, additional dining space, and flexible room for entertaining, a game room, office, or media space. Step outside to the patio and low-maintenance zero-scape yard with no mowing. As an end unit, you’ll enjoy added privacy with only one shared wall. Most furniture, all appliances, and the storage shed are included, making this an easy transition. Located close to marinas, boat slip rentals, shopping, restaurants, bars, and the Bagnell Dam Strip, this home puts the Lake of the Ozarks lifestyle within easy reach.
Contact an agent
Home facts
- Year built:2007
- Subdivision & Development:Dogwood Villas
- Listing ID #:3584925
- Added:168 day(s) ago
- Updated:September 12, 2026 at 03:08 PM
Rooms and interior
- Bedrooms:3
- Total bathrooms:4
- Full bathrooms:3
- Half bathrooms:1
- Flooring:Tile
- Kitchen Description:Dishwasher, Microwave, Range, Refrigerator, Stove
- Living area:2,301 sq. ft.
Heating and cooling
- Cooling:Central Air
- Heating:Electric, Forced Air, Heat Pump
- Central air:Yes
Structure and exterior
- Roof:Architectural, Shingle
- Year built:2007
- Building area:2,301 sq. ft.
- Lot Features:City Lot, Gentle Sloping, Level
- Architectural Style:ThreeStory
- Construction Materials:Fiber Cement
- Exterior Features:Deck, Patio
- Foundation Description:Poured
- Levels:3 or More Stories
Utilities
- Water:Public Water
- Sewer:Treatment Plant
Finances and disclosures
- Price:$300,000
- Price per sq. ft.:$130.38
- Tax amount:$1,311 (2025)
Features and amenities
- Appliances:Dishwasher, Disposal, Dryer, Microwave, Range, Refrigerator, Stove, Washer
- Laundry features:Dryer, Washer
Parking
- Parking description:Attached, Concrete Driveway, Garage, Parking Available, Parking Pad
- Garage:Yes
- Garage spaces:1
New listings near 34 Walnut Road
- New
 $469,000Active3 beds 2 baths2,150 sq. ft.
212 Northport Drive #212, Lake Ozark, MO 65049
MLS# 3590075Listed by: EXP REALTY, LLC - New
 $250,000Active1 Acres
Valley Road, Lake Ozark, MO 65049
MLS# 3590074Listed by: EXP REALTY LLC (LOBR) - New
 $275,000Active0 Acres
Marsh Lane, Lake Ozark, MO 65049
MLS# 3589926Listed by: BHHS LAKE OZARK REALTY - New
 $1,995,000Active6 beds 6 baths5,600 sq. ft.
1104 Beacon Pointe Circle, Lake Ozark, MO 65049
MLS# 3589944Listed by: RE/MAX LAKE OF THE OZARKS - New
 $474,900Active3 beds 4 baths2,234 sq. ft.
305 Thornsberry Road #N, Lake Ozark, MO 65049
MLS# 3589932Listed by: EXP REALTY, LLC  $195,000Active2 beds 2 baths750 sq. ft.
40 Lighthouse Road #3-104, Lake Ozark, MO 65049
MLS# 3589676Listed by: RE/MAX LAKE OF THE OZARKS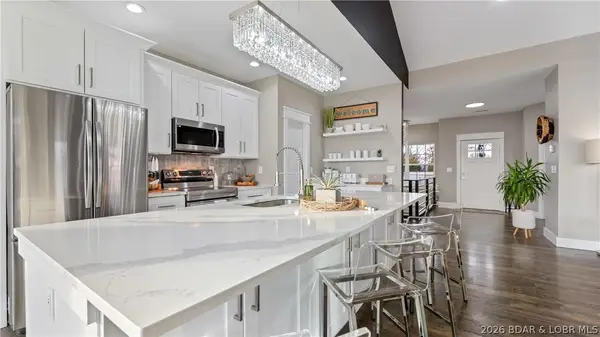 $550,000Active5 beds 3 baths3,414 sq. ft.
190 Flynn Road, Lake Ozark, MO 65049
MLS# 3589782Listed by: KELLER WILLIAMS L.O. REALTY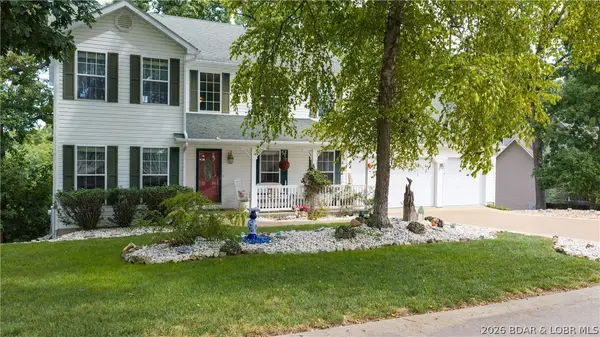 $499,900Active3 beds 4 baths3,982 sq. ft.
1008 Beacon Ridge Drive, Lake Ozark, MO 65049
MLS# 3589541Listed by: RE/MAX LAKE OF THE OZARKS $270,000Active2 beds 2 baths1,000 sq. ft.
40 Lighthouse Road #301, Lake Ozark, MO 65049
MLS# 3589589Listed by: EXP REALTY, LLC $650,000Active7 beds 5 baths6,136 sq. ft.
84 Arrowhead Beach Road, Lake Ozark, MO 65049
MLS# 3589591Listed by: ALBERS REAL ESTATE ADVISORS


Protect your home and budget from life's surprises with an Assurant Home Warranty, backed by a partner that supports you through every step of homeownership. Explore Plans.
©2026 Century 21 Real Estate LLC. All rights reserved. CENTURY 21®, the CENTURY 21 Logo and C21® are service marks owned by Century 21 Real Estate LLC. Century 21 Real Estate LLC fully supports the principles of the Fair Housing Act and the Equal Opportunity Act. Each office is independently owned and operated. Listing information is deemed reliable but not guaranteed accurate.