
38 Walnut Road, Lake Ozark, MO 65049
Local realty services provided by:CENTURY 21 Community
Listed by: tammy scheiter
Office: re/max lake of the ozarks
MLS#:3590972
Source:MO_LOBR
Price summary
- Price:$275,000
- Price per sq. ft.:$110.84
About this home
Three bedrooms, three and a half baths and 2,481 square feet on three finished levels in Dogwood Villas in Lake Ozark, in the School of the Osage district. This villa was updated in 2026 with all new carpet and is ready for its next owner. The main level is open, with a living room built around a gas fireplace, a dining area and a kitchen with a pantry and plenty of cabinet and counter space. Step out to the deck and enjoy the view of the trees. A half bath on the main level is handy for guests. All three bedrooms are upstairs: a primary suite with a walk-in closet and its own full bath, plus two bedrooms that share a jack-and-jill bath. The finished lower level adds a family room, a full bath and a sliding door out to the covered patio. An attached one-car garage, a concrete driveway and central air round it out. Spectrum cable and internet are available, and the appliances stay. Eligible for FHA, VA and USDA financing. Minutes from Bagnell Dam, shopping, restaurants, golf and Lake of the Ozarks. Built in 2007, this is a lot of home for the money, close to everything at the lake....
Contact an agent
Home facts
- Year built:2007
- Subdivision & Development:Dogwood Villas
- Listing ID #:3590972
- Added:1 day(s) ago
- Updated:October 24, 2026 at 03:04 PM
Rooms and interior
- Bedrooms:3
- Total bathrooms:4
- Full bathrooms:3
- Half bathrooms:1
- Kitchen Description:Dishwasher, Microwave, Range, Refrigerator, Stove
- Basement:Yes
- Basement Description:Finished, Full
- Living area:2,481 sq. ft.
Heating and cooling
- Cooling:Central Air
- Heating:Electric, Forced Air
- Central air:Yes
Structure and exterior
- Roof:Architectural, Shingle
- Year built:2007
- Building area:2,481 sq. ft.
- Lot Features:Gentle Sloping, Outside City Limits
- Architectural Style:ThreeStory
- Construction Materials:Stone, Vinyl Siding
- Exterior Features:Covered Patio, Deck, Patio
- Foundation Description:Poured
- Levels:3 or More Stories
Utilities
- Water:Public Water
- Sewer:Treatment Plant
Finances and disclosures
- Price:$275,000
- Price per sq. ft.:$110.84
- Tax amount:$1,313 (2025)
Features and amenities
- Appliances:Dishwasher, Dryer, Microwave, Range, Refrigerator, Stove, Washer
- Laundry features:Dryer, Washer
- Amenities:Window Treatments
Parking
- Parking description:Attached, Concrete Driveway, Garage
- Garage:Yes
- Garage spaces:1
New listings near 38 Walnut Road
- New
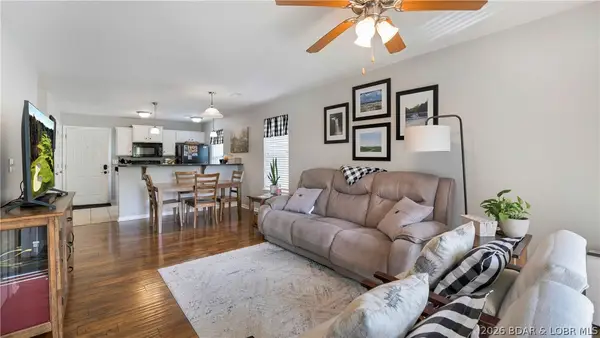 $170,000Active2 beds 2 baths960 sq. ft.
50 Arnold Palmer Drive #100A, Lake Ozark, MO 65049
MLS# 3590898Listed by: OZARK LAKE HOMES - New
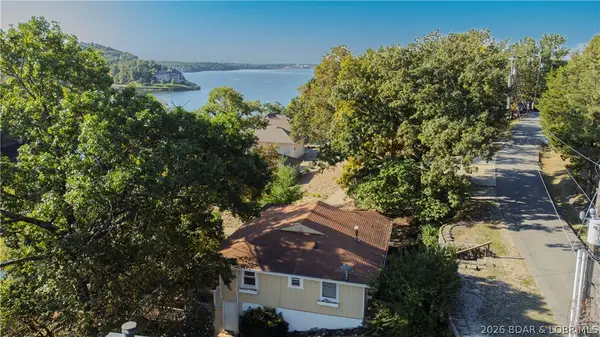 $525,000Active3 beds 2 baths1,535 sq. ft.
53 Arrowhead Beach Road, Lake Ozark, MO 65049
MLS# 3590790Listed by: EXP REALTY LLC (LOBR) 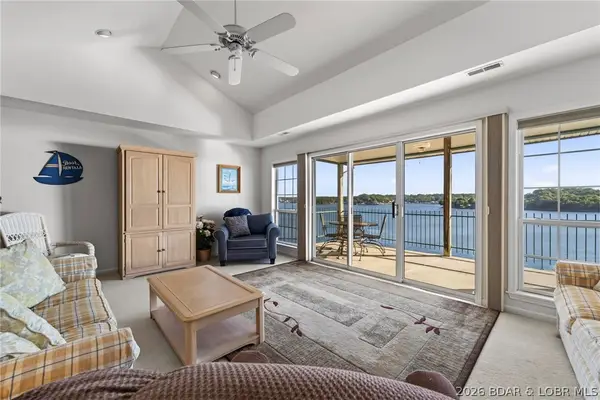 $339,900Active3 beds 3 baths1,580 sq. ft.
904 E. Harbour Towne Drive #E-904, Lake Ozark, MO 65049
MLS# 3590598Listed by: ALBERS REAL ESTATE ADVISORS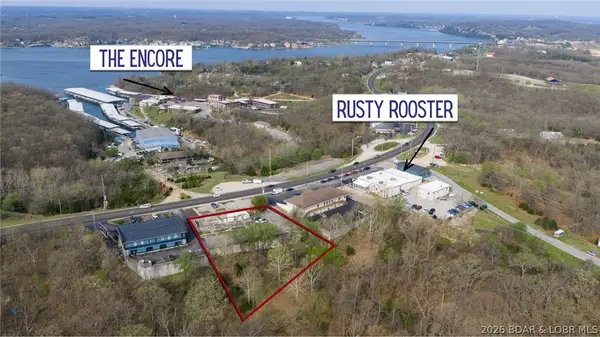 $399,900Active1 Acres
3285 Bagnell Dam Blvd, Lake Ozark, MO 65049
MLS# 3590649Listed by: EXP REALTY, LLC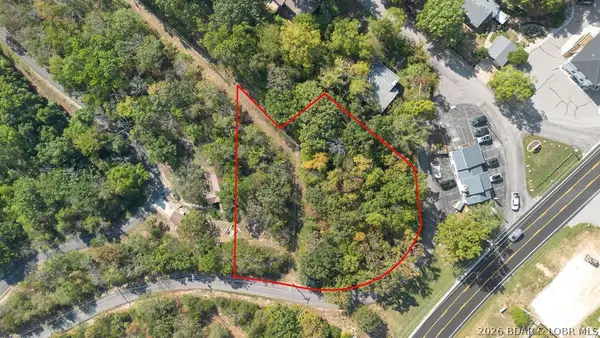 $350,000Active0 Acres
Arrowhead Beach Road, Lake Ozark, MO 65049
MLS# 3590643Listed by: SPOUSES SELLING HOUSES REALTY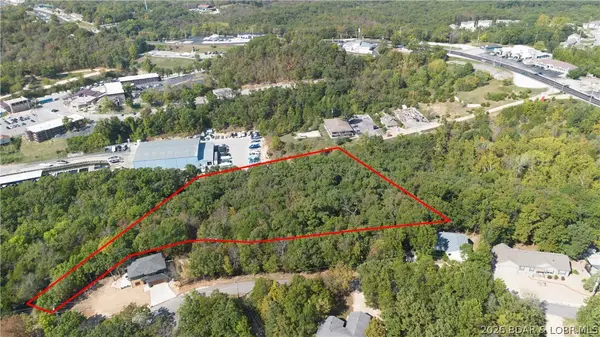 $375,000Active3.8 Acres
Oak Ridge Road, Lake Ozark, MO 65049
MLS# 3590626Listed by: SPOUSES SELLING HOUSES REALTY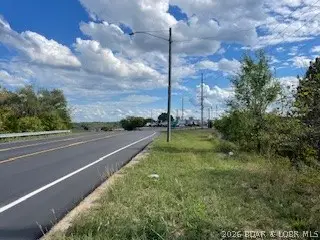 $550,000Active6.3 Acres
Bagnell Dam Boulevard, Lake Ozark, MO 65049
MLS# 3590623Listed by: SPOUSES SELLING HOUSES REALTY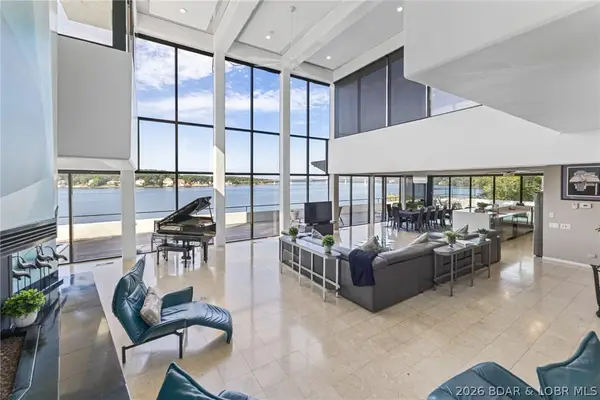 $19,900,000Active15 beds 23 baths20,800 sq. ft.
2606 2608 2610 Arrowhead Estates Road, Lake Ozark, MO 65049
MLS# 3590392Listed by: OZARK REALTY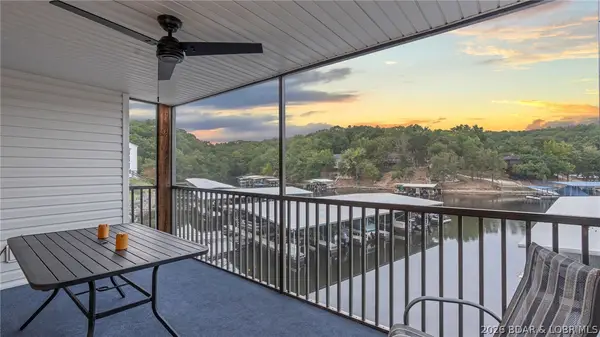 $349,000Active4 beds 3 baths1,700 sq. ft.
40 Lighthouse Road #101, Lake Ozark, MO 65049
MLS# 3590506Listed by: JOHANNING REAL ESTATE, LLC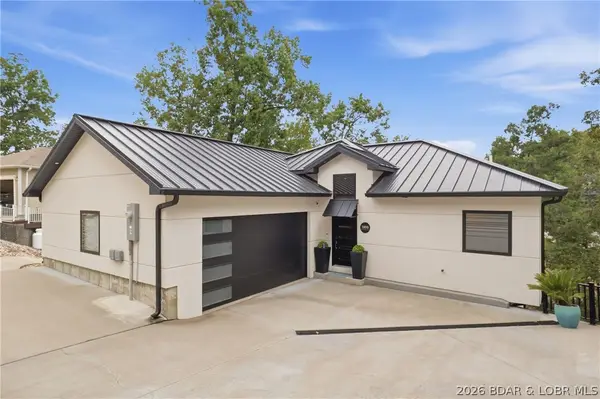 $769,000Active3 beds 3 baths2,400 sq. ft.
1169 Beacon Pointe Circle, Lake Ozark, MO 65049
MLS# 3590369Listed by: EXP REALTY, LLC


Protect your home and budget from life's surprises with an Assurant Home Warranty, backed by a partner that supports you through every step of homeownership. Explore Plans.
©2026 Century 21 Real Estate LLC. All rights reserved. CENTURY 21®, the CENTURY 21 Logo and C21® are service marks owned by Century 21 Real Estate LLC. Century 21 Real Estate LLC fully supports the principles of the Fair Housing Act and the Equal Opportunity Act. Each office is independently owned and operated. Listing information is deemed reliable but not guaranteed accurate.