
47 Mockingbird Road, Lake Ozark, MO 65049
Local realty services provided by:CENTURY 21 Community
Listed by: michael james swift, brant h morrison
Office: exp realty, llc.
MLS#:3591117
Source:MO_LOBR
Price summary
- Price:$499,000
- Price per sq. ft.:$138.61
About this home
THREE living spaces, 3,600 square feet & lake views—all with NO HOA! Space, flexibility & an unbeatable location come together in this beautifully maintained 5-bedroom, 3-bath ranch-style home just minutes from the Bagnell Dam Strip! Offering an impressive 3,600 sq ft, this spacious retreat is designed to accommodate everything from everyday living to hosting a houseful of guests. With THREE separate family rooms, there's room for entertaining, movie nights, a game room, home office or simply spreading out in comfort. The generously sized kitchen serves as the heart of the home, featuring abundant cabinetry, a convenient pantry & bar-top seating perfect for casual meals and gathering. Outside, enjoy peaceful lake views from the inviting patio, attractive curb appeal & a storage shed for added convenience. A BRAND-NEW ROOF provides additional peace of mind, while the absence of HOA fees gives you more freedom to make this property your own! Tucked into a quiet neighborhood yet just minutes from popular restaurants, shopping & entertainment, this home delivers the space you need in a location you'll love. BONUS: Seller is offering a $2,500 closing credit toward carpet cleaning!...
Contact an agent
Home facts
- Year built:2006
- Subdivision & Development:None
- Listing ID #:3591117
- Added:1 day(s) ago
- Updated:October 29, 2026 at 11:47 PM
Rooms and interior
- Bedrooms:5
- Total bathrooms:3
- Full bathrooms:3
- Flooring:Hardwood
- Kitchen Description:Dishwasher, Microwave, Range, Refrigerator, Stove
- Basement:Yes
- Living area:3,600 sq. ft.
Heating and cooling
- Cooling:Central Air
- Heating:Electric, Forced Air
- Central air:Yes
Structure and exterior
- Roof:Architectural, Shingle
- Year built:2006
- Building area:3,600 sq. ft.
- Lot area:2.8 Acres
- Lot Features:Acreage, Gentle Sloping, Level, Open Lot, Outside City Limits, Sloped, Wooded
- Architectural Style:OneStory, Ranch
- Construction Materials:Stone, Vinyl Siding
- Exterior Features:Covered Patio, Patio, Storage
- Foundation Description:Slab
- Levels:1 Story
Utilities
- Water:Public Water
- Sewer:Public Sewer
Finances and disclosures
- Price:$499,000
- Price per sq. ft.:$138.61
- Tax amount:$2,876 (2025)
Features and amenities
- Appliances:Dishwasher, Disposal, Microwave, Range, Refrigerator, Stove
- Amenities:Window Treatments
Parking
- Parking description:Attached, Concrete Driveway, Garage
- Garage:Yes
- Garage spaces:2
New listings near 47 Mockingbird Road
- New
 $1,595,000Active8 beds 7 baths5,800 sq. ft.
186 Frudeger Road, Lake Ozark, MO 65049
MLS# 3591130Listed by: EXP REALTY, LLC - New
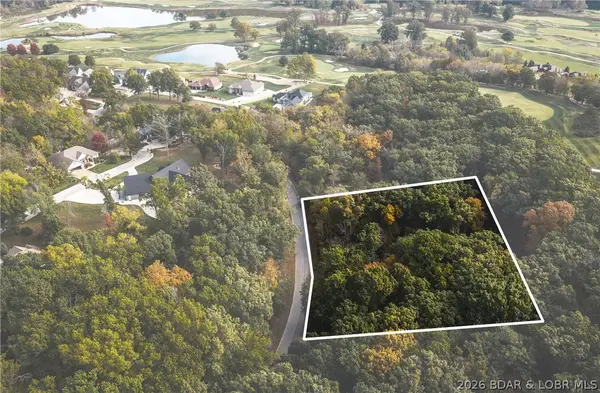 $20,000Active0 Acres
Lot 314 Cherry Hill Drive, Lake Ozark, MO 65049
MLS# 3590708Listed by: EXP REALTY, LLC - New
 $685,000Active5 beds 3 baths2,240 sq. ft.
71 Arrowhead Beach Road, Lake Ozark, MO 65049
MLS# 3590971Listed by: NETTWORK GLOBAL, LLC - New
 $798,500Active4 beds 4 baths3,800 sq. ft.
403 Payne Stewart Court, Lake Ozark, MO 65049
MLS# 3591033Listed by: RE/MAX LAKE OF THE OZARKS - New
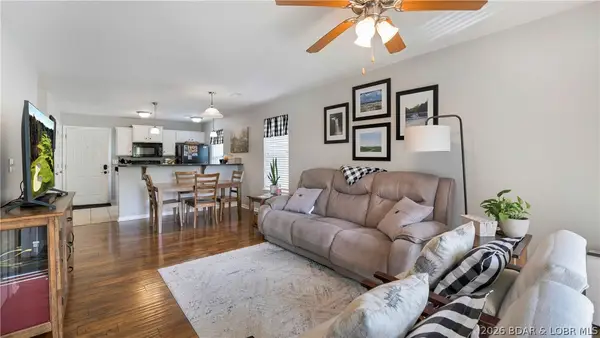 $170,000Active2 beds 2 baths960 sq. ft.
50 Arnold Palmer Drive #100A, Lake Ozark, MO 65049
MLS# 3590898Listed by: OZARK LAKE HOMES 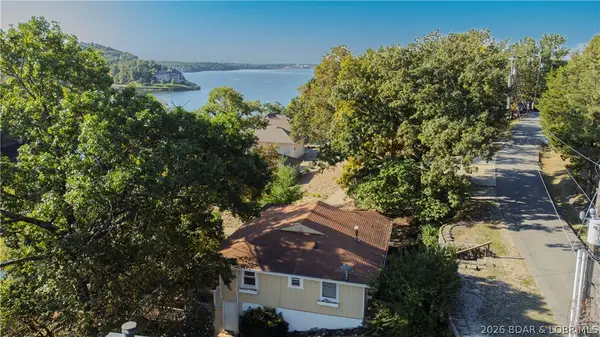 $525,000Active3 beds 2 baths1,535 sq. ft.
53 Arrowhead Beach Road, Lake Ozark, MO 65049
MLS# 3590790Listed by: EXP REALTY LLC (LOBR)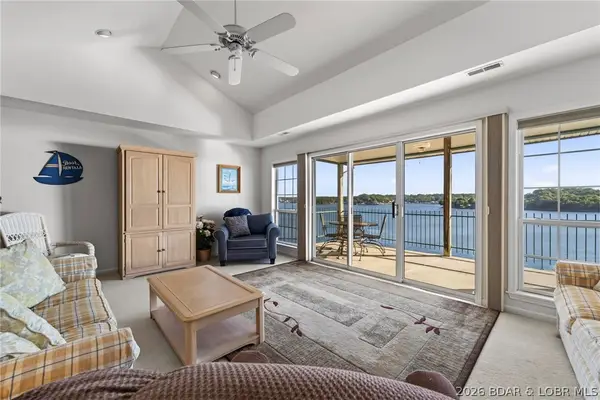 $339,900Active3 beds 3 baths1,580 sq. ft.
904 E. Harbour Towne Drive #E-904, Lake Ozark, MO 65049
MLS# 3590598Listed by: ALBERS REAL ESTATE ADVISORS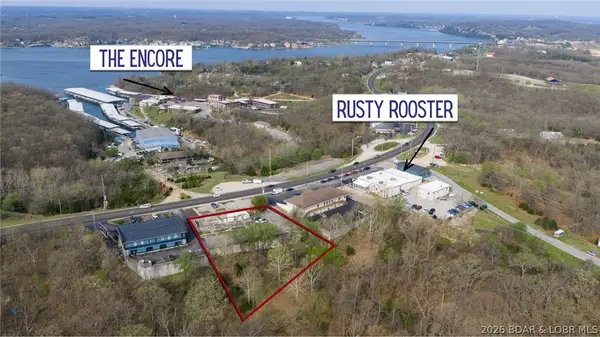 $399,900Active1 Acres
3285 Bagnell Dam Blvd, Lake Ozark, MO 65049
MLS# 3590649Listed by: EXP REALTY, LLC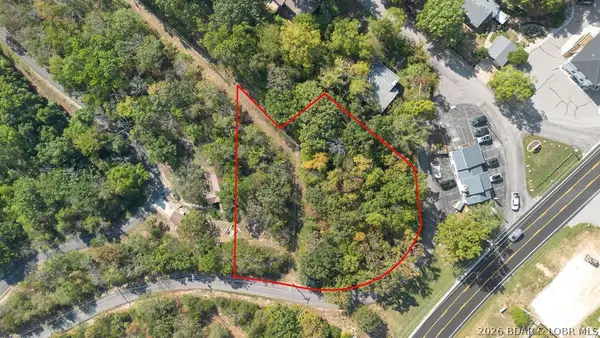 $350,000Active0 Acres
Arrowhead Beach Road, Lake Ozark, MO 65049
MLS# 3590643Listed by: SPOUSES SELLING HOUSES REALTY


Protect your home and budget from life's surprises with an Assurant Home Warranty, backed by a partner that supports you through every step of homeownership. Explore Plans.
©2026 Century 21 Real Estate LLC. All rights reserved. CENTURY 21®, the CENTURY 21 Logo and C21® are service marks owned by Century 21 Real Estate LLC. Century 21 Real Estate LLC fully supports the principles of the Fair Housing Act and the Equal Opportunity Act. Each office is independently owned and operated. Listing information is deemed reliable but not guaranteed accurate.