
507 Highline Road, Lake Ozark, MO 65049
Local realty services provided by:CENTURY 21 Community
Listed by: julie e nichols
Office: re/max lake of the ozarks
MLS#:3587967
Source:MO_LOBR
Price summary
- Price:$800,000
- Price per sq. ft.:$367.82
About this home
Stunning Lakefront Retreat located at the 1 MM in Lake Ozark. This beautifully updated home offers the perfect blend of modern design, comfort, and breathtaking lake views. This is one of those homes that has all the things lakers look for in a lakefront property. Nestled in a protected cove with main channel views, this home is ideal as a forever home, vacation getaway or a profitable rental investment. Recently changed to a property management company the home has booked up quickly due to the unique traits of the home that make it more desirable when compared to other short term rentals.
Every detail has been thoughtfully designed - from the open-concept living area filled with natural light to the sleek finishes throughout. Step outside to your expansive lakeside entertainment area, perfect for hosting family and friends. Enjoy cozy evenings by the fire pit, soak in panoramic lake views, or have the best nights sleep when the time comes. This home has it all: location, cove protection, views, and a unique rental situation... Don't miss this golden opportunity - come see it today...
Contact an agent
Home facts
- Subdivision & Development:Burkland Estates
- Listing ID #:3587967
- Added:94 day(s) ago
- Updated:September 13, 2026 at 03:01 PM
Rooms and interior
- Bedrooms:3
- Total bathrooms:3
- Full bathrooms:2
- Half bathrooms:1
- Flooring:Laminate, Tile
- Kitchen Description:Dishwasher, Microwave, Range, Refrigerator, Stove
- Living area:2,175 sq. ft.
Heating and cooling
- Cooling:Central Air
- Heating:Electric, Forced Air
- Central air:Yes
Structure and exterior
- Building area:2,175 sq. ft.
- Lot Features:Lake Front
- Architectural Style:AFrame
- Construction Materials:Vinyl Siding
- Exterior Features:Boat Ramp, Deck, Hot Tub Spa
- Foundation Description:Poured
Utilities
- Water:Shared Well
- Sewer:Septic Tank
Finances and disclosures
- Price:$800,000
- Price per sq. ft.:$367.82
- Tax amount:$1,293 (2025)
Features and amenities
- Appliances:Dishwasher, Microwave, Range, Refrigerator, Stove, Water Softener Owned, Wine Cooler
Parking
- Parking description:Black Top Driveway
New listings near 507 Highline Road
- New
 $469,000Active3 beds 2 baths2,150 sq. ft.
212 Northport Drive #212, Lake Ozark, MO 65049
MLS# 3590075Listed by: EXP REALTY, LLC - New
 $250,000Active1 Acres
Valley Road, Lake Ozark, MO 65049
MLS# 3590074Listed by: EXP REALTY LLC (LOBR) - New
 $275,000Active0 Acres
Marsh Lane, Lake Ozark, MO 65049
MLS# 3589926Listed by: BHHS LAKE OZARK REALTY - New
 $1,995,000Active6 beds 6 baths5,600 sq. ft.
1104 Beacon Pointe Circle, Lake Ozark, MO 65049
MLS# 3589944Listed by: RE/MAX LAKE OF THE OZARKS - New
 $474,900Active3 beds 4 baths2,234 sq. ft.
305 Thornsberry Road #N, Lake Ozark, MO 65049
MLS# 3589932Listed by: EXP REALTY, LLC  $195,000Active2 beds 2 baths750 sq. ft.
40 Lighthouse Road #3-104, Lake Ozark, MO 65049
MLS# 3589676Listed by: RE/MAX LAKE OF THE OZARKS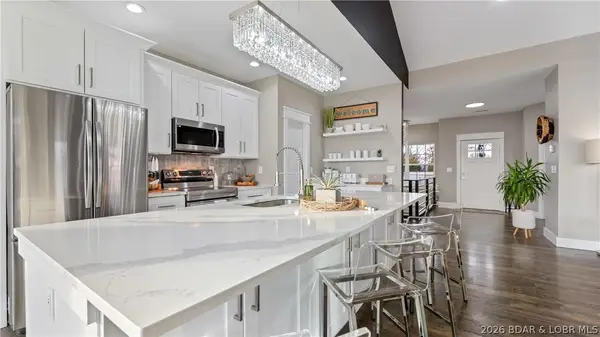 $550,000Active5 beds 3 baths3,414 sq. ft.
190 Flynn Road, Lake Ozark, MO 65049
MLS# 3589782Listed by: KELLER WILLIAMS L.O. REALTY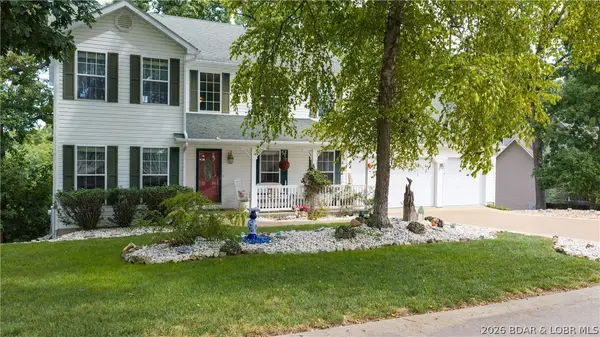 $499,900Active3 beds 4 baths3,982 sq. ft.
1008 Beacon Ridge Drive, Lake Ozark, MO 65049
MLS# 3589541Listed by: RE/MAX LAKE OF THE OZARKS $270,000Active2 beds 2 baths1,000 sq. ft.
40 Lighthouse Road #301, Lake Ozark, MO 65049
MLS# 3589589Listed by: EXP REALTY, LLC $575,000Active7 beds 5 baths6,136 sq. ft.
84 Arrowhead Beach Road, Lake Ozark, MO 65049
MLS# 3589591Listed by: ALBERS REAL ESTATE ADVISORS


Protect your home and budget from life's surprises with an Assurant Home Warranty, backed by a partner that supports you through every step of homeownership. Explore Plans.
©2026 Century 21 Real Estate LLC. All rights reserved. CENTURY 21®, the CENTURY 21 Logo and C21® are service marks owned by Century 21 Real Estate LLC. Century 21 Real Estate LLC fully supports the principles of the Fair Housing Act and the Equal Opportunity Act. Each office is independently owned and operated. Listing information is deemed reliable but not guaranteed accurate.