
802 Susan Road, Lake Ozark, MO 65049
Local realty services provided by:CENTURY 21 Community
802 Susan Road,Lake Ozark, MO 65049
$350,000Last list price
- 4 Beds
- 3 Baths
- - sq. ft.
- Single family
- Sold
Listed by: ebbie bogema
Office: re/max lake of the ozarks
MLS#:3582331
Source:MO_LOBR
Sorry, we are unable to map this address
Price summary
- Price:$350,000
About this home
You read that right—a lake home on Horseshoe Bend with a garage, workshop, and a beautiful private setting, all at a price that’s hard to find in today’s market. Inside, the cozy fireplace, formal dining room, and casual eat-in kitchen make it easy to settle in, whether you're hosting dinner or grabbing a bite before heading out on the water. The two-level layout offers great separation and flexibility for guests, family, or quiet weekends. Step outside and enjoy the expansive deck—perfect for grilling, gathering, and taking in the peaceful surroundings. The seller previously had a dock in place, so adding one again is an option for the next owner. A fantastic opportunity to enjoy lake living with space, comfort, and character.
Contact an agent
Home facts
- Subdivision & Development:Horseshoe Bend # 7
- Listing ID #:3582331
- Added:291 day(s) ago
- Updated:August 26, 2026 at 06:33 AM
Rooms and interior
- Bedrooms:4
- Total bathrooms:3
- Full bathrooms:2
- Half bathrooms:1
- Kitchen Description:Dishwasher, Microwave, Range, Refrigerator, Stove
- Basement:Yes
- Basement Description:Crawl Space
Heating and cooling
- Cooling:Central Air
- Heating:Electric, Fireplaces, Forced Air, Wood
- Central air:Yes
Structure and exterior
- Roof:Architectural, Shingle
- Lot Features:Lake Front
- Architectural Style:TwoStory
- Construction Materials:Vinyl Siding
- Foundation Description:Poured
- Levels:2 Story
Utilities
- Water:Shared Well
- Sewer:Septic Tank
Finances and disclosures
- Price:$350,000
- Tax amount:$1,365 (2025)
Features and amenities
- Appliances:Dishwasher, Microwave, Range, Refrigerator, Stove
Parking
- Parking description:Attached, Concrete Driveway, Detached, Garage, Garage Door Opener
- Garage:Yes
- Garage spaces:3
New listings near 802 Susan Road
- New
 $270,000Active2 beds 2 baths1,000 sq. ft.
40 Lighthouse Road #301, Lake Ozark, MO 65049
MLS# 3589589Listed by: EXP REALTY, LLC - New
 $650,000Active7 beds 5 baths6,136 sq. ft.
84 Arrowhead Beach Road, Lake Ozark, MO 65049
MLS# 3589591Listed by: ALBERS REAL ESTATE ADVISORS - New
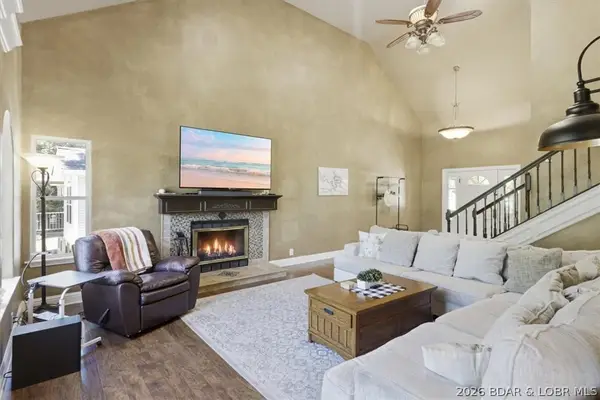 $735,000Active5 beds 3 baths2,240 sq. ft.
71 Arrowhead Beach Road, Lake Ozark, MO 65049
MLS# 3589488Listed by: NETTWORK GLOBAL, LLC - New
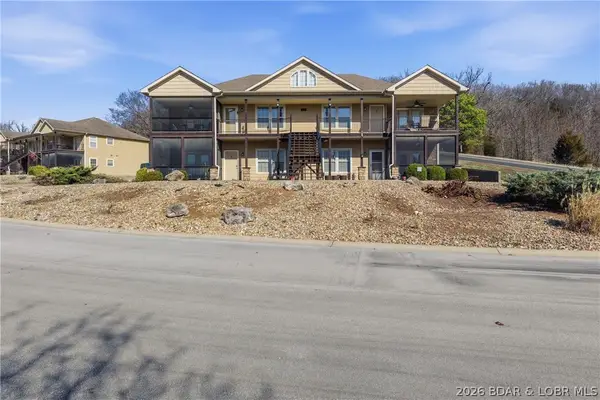 $245,000Active2 beds 2 baths1,000 sq. ft.
50 Tom Watson Court #600C, Lake Ozark, MO 65049
MLS# 3589489Listed by: KELLER WILLIAMS L.O. REALTY  $435,000Active4 beds 3 baths1,882 sq. ft.
68 Lighthouse Road #112, Lake Ozark, MO 65049
MLS# 3589355Listed by: RE/MAX LAKE OF THE OZARKS $899,000Active4 beds 3 baths3,000 sq. ft.
523 Osage River Bridge Road, Lake Ozark, MO 65049
MLS# 3589430Listed by: BHHS LAKE OZARK REALTY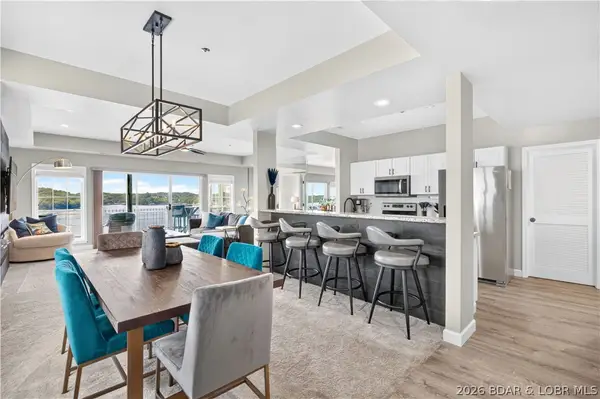 $424,900Active3 beds 3 baths1,520 sq. ft.
803 East Harbour Towne Drive #E-803, Lake Ozark, MO 65049
MLS# 3589336Listed by: KELLER WILLIAMS L.O. REALTY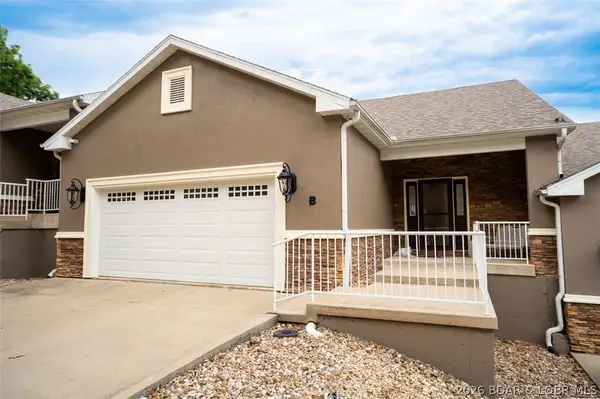 $825,000Active4 beds 4 baths3,400 sq. ft.
305 Thornsberry Road #B, Lake Ozark, MO 65049
MLS# 3589078Listed by: RE/MAX LAKE OF THE OZARKS $119,900Active3 beds 3 baths1,300 sq. ft.
9 Scottish Landing Road, Lake Ozark, MO 65049
MLS# 60331049Listed by: MURNEY ASSOCIATES - PRIMROSE $779,000Active3 beds 3 baths2,400 sq. ft.
1169 Beacon Pointe Circle, Lake Ozark, MO 65049
MLS# 3589232Listed by: RE/MAX LAKE OF THE OZARKS


Protect your home and budget from life's surprises with an Assurant Home Warranty, backed by a partner that supports you through every step of homeownership. Explore Plans.
©2026 Century 21 Real Estate LLC. All rights reserved. CENTURY 21®, the CENTURY 21 Logo and C21® are service marks owned by Century 21 Real Estate LLC. Century 21 Real Estate LLC fully supports the principles of the Fair Housing Act and the Equal Opportunity Act. Each office is independently owned and operated. Listing information is deemed reliable but not guaranteed accurate.