
87 Spring Road, Lake Ozark, MO 65049
Local realty services provided by:CENTURY 21 Community
Listed by: ryan gattermeir
Office: exp realty, llc.
MLS#:3589741
Source:MO_LOBR
Price summary
- Price:$555,000
- Price per sq. ft.:$138.47
About this home
NEW CONSTRUCTION in a fantastic central Lake Ozark location! From the moment you arrive, stone exterior accents, a circle driveway and impressive glass front doors with a covered entry set the tone for this beautifully finished home. Inside, vaulted ceilings, luxury vinyl plank flooring and high-end lighting create a bright, modern feel throughout. The kitchen features quartz countertops, marble backsplash and top-of-the-line stainless appliances, opening to a spacious main living area perfect for entertaining. A huge laundry room offers a full sink and abundant counter space with plenty of room to double as a walk-in pantry. The master suite features a custom closet system and large tiled walk-in shower. Downstairs you'll find a second oversized living area, wet bar and a second master suite, providing excellent space for guests or extended family. Car lovers will appreciate the oversized 2-car garage with epoxy floors, plus a separate lower-level garage ideal for a UTV, golf cart, workshop or ultimate man cave. Quality finishes, flexible living spaces and a convenient location close to everything Lake Ozark has to offer. Check it out TODAY!...
Contact an agent
Home facts
- Year built:2026
- Subdivision & Development:Oak Lane Estates
- Listing ID #:3589741
- Added:7 day(s) ago
- Updated:September 12, 2026 at 03:08 PM
Rooms and interior
- Bedrooms:5
- Total bathrooms:4
- Full bathrooms:3
- Half bathrooms:1
- Flooring:Tile
- Kitchen Description:Dishwasher, Microwave, Range, Refrigerator, Stove
- Basement:Yes
- Basement Description:Finished, Full, Walk Out Access
- Living area:3,527 sq. ft.
Heating and cooling
- Cooling:Central Air
- Heating:Forced Air, Forced Air Gas, Natural Gas
- Central air:Yes
Structure and exterior
- Roof:Architectural, Shingle
- Year built:2026
- Building area:3,527 sq. ft.
- Lot Features:Outside City Limits, Sloped
- Architectural Style:Ranch, TwoStory
- Construction Materials:Fiber Cement, Stone, Vinyl Siding
- Exterior Features:Deck, Storage
- Foundation Description:Poured
- Levels:1 Story
Utilities
- Water:Public Water
- Sewer:Public Sewer
Finances and disclosures
- Price:$555,000
- Price per sq. ft.:$138.47
- Tax amount:$2,499 (2025)
Features and amenities
- Appliances:Dishwasher, Disposal, Dryer, Microwave, Range, Refrigerator, Stove, Washer
- Laundry features:Dryer, Washer
Parking
- Parking description:Attached, Concrete Driveway, Garage, Insulated Garage
- Garage:Yes
- Garage spaces:2
New listings near 87 Spring Road
- New
 $469,000Active3 beds 2 baths2,150 sq. ft.
212 Northport Drive #212, Lake Ozark, MO 65049
MLS# 3590075Listed by: EXP REALTY, LLC - New
 $250,000Active1 Acres
Valley Road, Lake Ozark, MO 65049
MLS# 3590074Listed by: EXP REALTY LLC (LOBR) - New
 $275,000Active0 Acres
Marsh Lane, Lake Ozark, MO 65049
MLS# 3589926Listed by: BHHS LAKE OZARK REALTY - New
 $1,995,000Active6 beds 6 baths5,600 sq. ft.
1104 Beacon Pointe Circle, Lake Ozark, MO 65049
MLS# 3589944Listed by: RE/MAX LAKE OF THE OZARKS - New
 $474,900Active3 beds 4 baths2,234 sq. ft.
305 Thornsberry Road #N, Lake Ozark, MO 65049
MLS# 3589932Listed by: EXP REALTY, LLC  $195,000Active2 beds 2 baths750 sq. ft.
40 Lighthouse Road #3-104, Lake Ozark, MO 65049
MLS# 3589676Listed by: RE/MAX LAKE OF THE OZARKS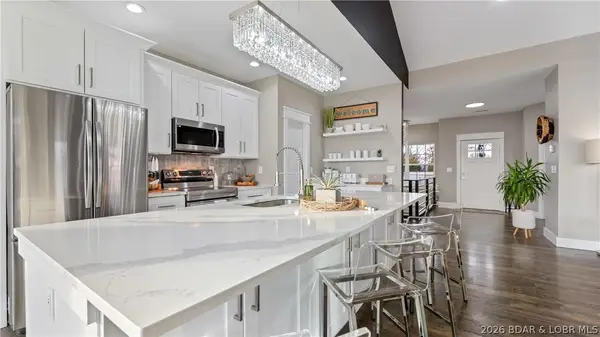 $550,000Active5 beds 3 baths3,414 sq. ft.
190 Flynn Road, Lake Ozark, MO 65049
MLS# 3589782Listed by: KELLER WILLIAMS L.O. REALTY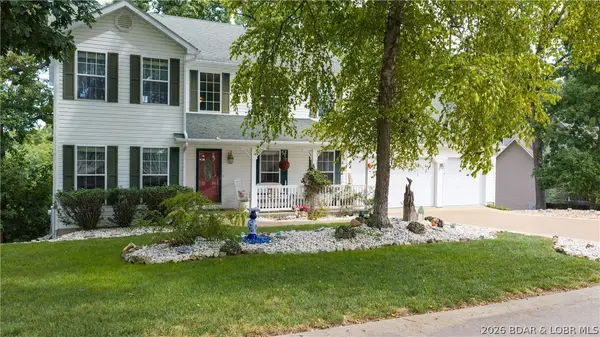 $499,900Active3 beds 4 baths3,982 sq. ft.
1008 Beacon Ridge Drive, Lake Ozark, MO 65049
MLS# 3589541Listed by: RE/MAX LAKE OF THE OZARKS $270,000Active2 beds 2 baths1,000 sq. ft.
40 Lighthouse Road #301, Lake Ozark, MO 65049
MLS# 3589589Listed by: EXP REALTY, LLC $650,000Active7 beds 5 baths6,136 sq. ft.
84 Arrowhead Beach Road, Lake Ozark, MO 65049
MLS# 3589591Listed by: ALBERS REAL ESTATE ADVISORS


Protect your home and budget from life's surprises with an Assurant Home Warranty, backed by a partner that supports you through every step of homeownership. Explore Plans.
©2026 Century 21 Real Estate LLC. All rights reserved. CENTURY 21®, the CENTURY 21 Logo and C21® are service marks owned by Century 21 Real Estate LLC. Century 21 Real Estate LLC fully supports the principles of the Fair Housing Act and the Equal Opportunity Act. Each office is independently owned and operated. Listing information is deemed reliable but not guaranteed accurate.