
109 Sterling Drive, Lake Saint Louis, MO 63367
Local realty services provided by:CENTURY 21 CopperKey Realty
109 Sterling Drive,Lake St Louis, MO 63367
$693,506
- 3 Beds
- 2 Baths
- 2,240 sq. ft.
- Single family
- Active
Listed by: gia linville, sarah barker
Office: consort realty, llc.
MLS#:26048667
Source:MO_MARIS
Price summary
- Price:$693,506
- Price per sq. ft.:$309.6
- Monthly HOA dues:$24.17
About this home
The Sierra by Consort Homes offers 2,240 sq ft, 3 bedrooms, 2 baths, and a 3-car oversized garage, this thoughtfully designed home blends luxury finishes with everyday functionality. The open floor plan features a spacious great room with a volume ceiling, electric fireplace, ceiling fan, and window wall that fills the home with natural light. The kitchen is designed to impress with built-in stainless steel gas appliances, custom 42-inch two-tone cabinetry with crown molding, soft-close dovetail drawers, quartz countertops, pendant lighting, a pantry, and center island. The adjoining breakfast room and separate dining room provide excellent space for entertaining. The primary suite offers a generous walk-in closet and a spa-inspired bath featuring dual vanities, a soaking tub, separate shower, and designer cabinetry. Two additional bedrooms and a convenient main-floor laundry room complete the main level. Additional features include special millwork with 3-inch casing and 5-inch baseboards, smart thermostat, zoned HVAC, Low-E insulated windows, landscaping package, and 20x12 patio. Residents enjoy outstanding community amenities including a clubhouse, pool, pickleball courts, playground, dog park, walking trails, sidewalks, and common ground. Conveniently located within the award-winning Wentzville School District near shopping, dining, recreation, and major highways. A rare opportunity to own a beautifully appointed new-construction ranch in one of Lake St. Louis' premier communities....
Contact an agent
Home facts
- Subdivision & Development:Montage at Hawk Ridge
- Listing ID #:26048667
- Added:1 day(s) ago
- Updated:November 05, 2026 at 04:54 PM
Rooms and interior
- Bedrooms:3
- Total bathrooms:2
- Full bathrooms:2
- Rooms Total:10
- Kitchen Description:Dishwasher, Disposal, Gas Cooktop, Microwave
- Basement:Yes
- Basement Description:Concrete, Roughed-In Bath, Sump Pump, Unfinished
- Living area:2,240 sq. ft.
Heating and cooling
- Cooling:Central Air, Electric
- Heating:Forced Air, Gas
- Central air:Yes
Structure and exterior
- Building area:2,240 sq. ft.
- Lot area:0.22 Acres
- Architectural Style:Craftsman
- Construction Materials:Frame, Vinyl Siding
- Foundation Description:Concrete
- Levels:1 Story
Schools
- High school:Timberland High
- Middle school:Wentzville South Middle
- Elementary school:Green Tree Elem.
Utilities
- Water:Public
- Sewer:Public Sewer
Finances and disclosures
- Price:$693,506
- Price per sq. ft.:$309.6
Features and amenities
- Amenities:Breakfast Bar, Clubhouse, Pantry, Special Millwork
- Pool features:Pool
Parking
- Parking description:Garage Door Opener
- Garage:Yes
- Garage spaces:3
 Copyright 2026 Mid-America Regional Information Systems. All rights reserved. Listings courtesy of Mid-America Regional Information Systems as distributed by MLS GRID <Last Updated November 5, 2026. Mid-America Regional Information Systems provides content displayed here (“provided content”) on an “as is” basis and makes no representations or warranties regarding the provided content, including, but not limited to those of non-infringement, timeliness, accuracy, or completeness. Individuals and companies using information presented are responsible for verification and validation of information they utilize and present to their customers and clients. Mid-America Regional Information Systems will not be liable for any damage or loss resulting from use of the provided content or the products available through Portals, IDX, VOW, and/or Syndication. Recipients of this information shall not resell, redistribute, reproduce, modify, or otherwise copy any portion thereof without the expressed written consent of Mid-America Regional Information Systems.
New listings near 109 Sterling Drive
- Coming Soon
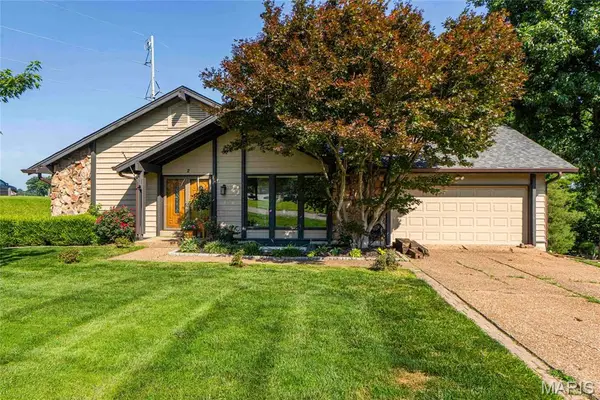 $425,000Coming Soon5 beds 2 baths3,350 sq. ft.
2 Macon Court, Lake St Louis, MO 63367
MLS# 26048621Listed by: BERKSHIRE HATHAWAY HOMESERVICES SELECT PROPERTIES - Coming SoonOpen Sun, 1 to 3pm
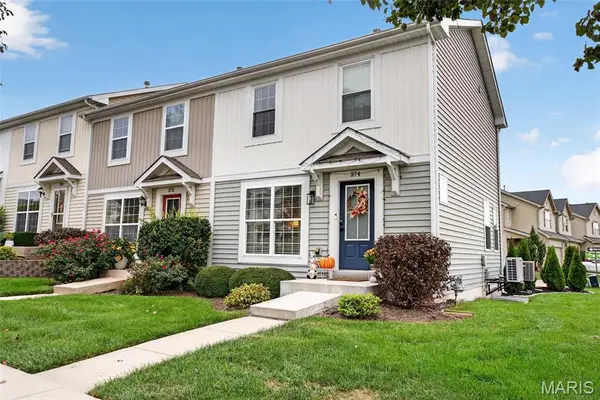 $235,000Coming Soon2 beds 1 baths1,040 sq. ft.
274 Countryshire Drive, Lake St Louis, MO 63367
MLS# 26069154Listed by: MAGNOLIA REAL ESTATE - Coming Soon
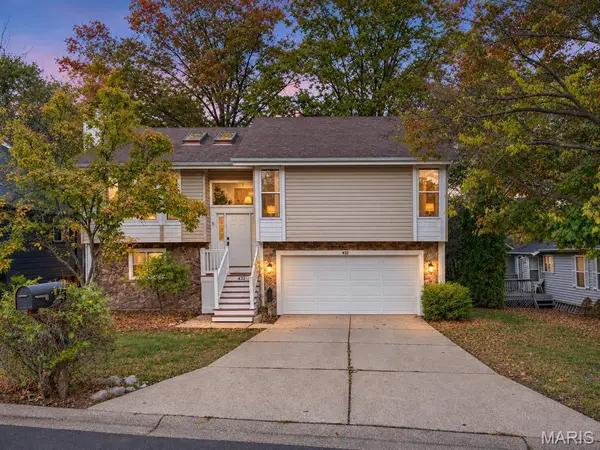 $330,000Coming Soon3 beds 3 baths1,812 sq. ft.
432 Oak Place, Lake St Louis, MO 63367
MLS# 26070325Listed by: NETTWORK GLOBAL - Coming Soon
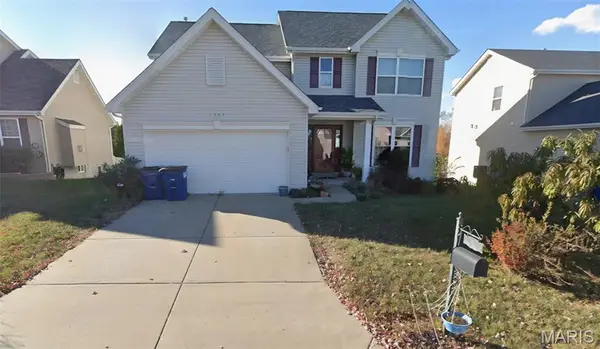 $425,000Coming Soon5 beds 4 baths2,813 sq. ft.
1907 Teresa Fields Lane, Lake St Louis, MO 63367
MLS# 26064066Listed by: KELLER WILLIAMS REALTY WEST - Coming Soon
 $300,000Coming Soon3 beds 3 baths1,658 sq. ft.
101 Schooner Lane, Lake St Louis, MO 63367
MLS# 26067238Listed by: SCHNEIDER REAL ESTATE - Coming Soon
 $174,900Coming Soon1 beds 1 baths708 sq. ft.
17 Lantern Lane, Lake St Louis, MO 63367
MLS# 26067277Listed by: NICHOLS REAL ESTATE - New
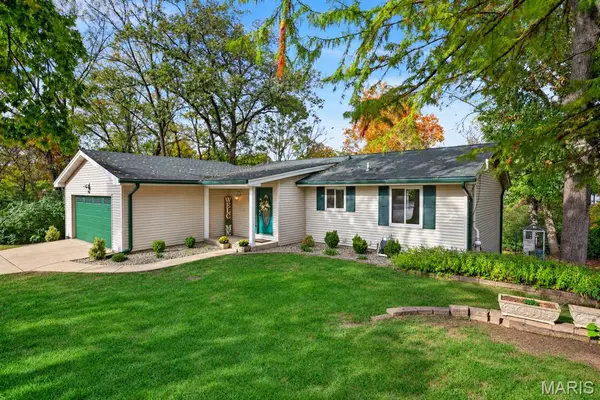 $379,900Active4 beds 3 baths2,283 sq. ft.
705 Gray Mist Terrace, Lake St Louis, MO 63367
MLS# 26070255Listed by: NETTWORK GLOBAL - New
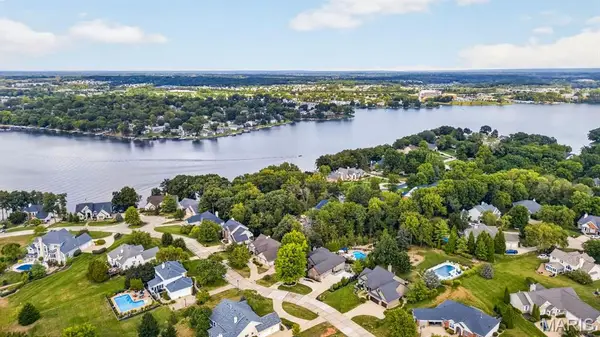 $999,000Active4 beds 4 baths3,731 sq. ft.
4030 Key Harbour Drive, Lake St Louis, MO 63367
MLS# 26065611Listed by: DIELMANN SOTHEBY'S INTERNATIONAL REALTY - New
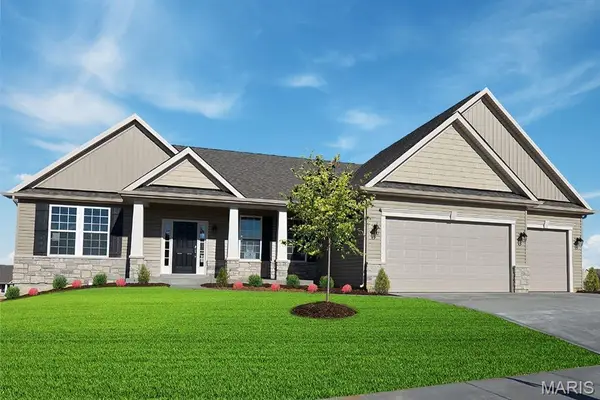 $719,900Active3 beds 2 baths2,387 sq. ft.
2 Tbb Waverly @ Chateau De Fond Du Lac, Lake St Louis, MO 63367
MLS# 26069552Listed by: REALTY SHOP


Protect your home and budget from life's surprises with an Assurant Home Warranty, backed by a partner that supports you through every step of homeownership. Explore Plans.
©2026 Century 21 Real Estate LLC. All rights reserved. CENTURY 21®, the CENTURY 21 Logo and C21® are service marks owned by Century 21 Real Estate LLC. Century 21 Real Estate LLC fully supports the principles of the Fair Housing Act and the Equal Opportunity Act. Each office is independently owned and operated. Listing information is deemed reliable but not guaranteed accurate.