
1154 S Charlemagne Drive, Lake Saint Louis, MO 63367
Local realty services provided by:CENTURY 21 Community
1154 S Charlemagne Drive,Lake St Louis, MO 63367
$639,000Last list price
- 6 Beds
- 5 Baths
- - sq. ft.
- Single family
- Sold
Listed by: bonnie j noel, john besmer
Office: landmark, realtors
MLS#:26052057
Source:MO_MARIS
Sorry, we are unable to map this address
Price summary
- Price:$639,000
- Monthly HOA dues:$75
About this home
Pride of Ownership in this Spacious RANCH in Popular Lake St Louis! Great Street Appeal! Low Maintenance Siding! Nice Landscaping. 3 CAR Oversize GARAGE and Extra Driveway Parking! Beautiful .87 Acre Lot-BACKS TO TREES!!!! A Feel of Privacy when Relaxing on the Deck! All Rooms are Generously Sized. Beautiful Wood Flooring Flows from the Entry Foyer into the Dining Room, the Large Vaulted Great Room with Fireplace AND into the Huge Kitchen with a Bright Breakfast Room. Kitchen Features: Stainless Appliances, Granite Counters, Extra Long Breakfast Bar/Center Island, Planning Desk, Pantry and Bright Breakfast Room. Breakfast Room Opens to Extra Large Deck with Steps (for Pets or Little Ones) Overlooking Tranquil Backyard-Great for Outdoor Entertaining! MAIN LEVEL LAUNDRY ROOM/MUD ROOM with Adjoining Half Bath and enters directly from the 3 Car Garage. 4 Bedrooms on Main Level including the Primary Bedroom with Walk-in Closet and Private Remodeled Luxury Bath featuring Double Sink Vanity, Soaking Tub and Separate Walk-in Shower. 3 Full Baths and 1 Half Bath on Main Level with Updates. OPEN and WIDE STAIRCASE LEADS TO SO MUCH EXTRA LIVING SPACE IN LOWER LEVEL-YOU WILL BE AMAZED! LOWER LEVEL: 2 More Bedrooms with Full Windows, 4th Full Bath, 2 Recreation Rooms including 1 Recreation/Family Room with Fireplace and Wet Bar and Wood Flooring AND THE OTHER with So Much Space for Pool Table, Play or Workout. In Addition, there is an Office Area with Built-ins that is Great for Work at Home and a Workshop Area for the Handy Person plus Plenty of Storage Space. Rooms in Lower Level could also be Perfect for Mother in Law Quarters or Out of Town Guest Quarters. Walkout from Lower Level to the Patio to Relax and Enjoy the Tranquil Backyard! Beautiful Wood Floors, Newer Carpet, Six Panel Doors, Ceiling Fans, & More!!! Great Location....Minutes to Lake Forest Country Club/Golf.... Lake St Louis Amenities Available. Short Distance to 364, Shopping & Restaurants. See To Appreciate!...
Contact an agent
Home facts
- Year built:1991
- Subdivision & Development:Country Club Greens #161 Resub #1
- Listing ID #:26052057
- Added:58 day(s) ago
- Updated:October 11, 2026 at 07:55 AM
Rooms and interior
- Bedrooms:6
- Total bathrooms:5
- Full bathrooms:4
- Half bathrooms:1
- Rooms Total:9
- Kitchen Description:Dishwasher, Microwave
- Basement:Yes
- Basement Description:Partially Finished, Sleeping Area, Walk-Out Access
Heating and cooling
- Cooling:Central Air
- Heating:Forced Air
- Central air:Yes
Structure and exterior
- Year built:1991
- Architectural Style:Ranch, Traditional
- Construction Materials:Aluminum Siding, Steel Siding
- Levels:1 Story
Schools
- High school:Timberland High
- Middle school:Wentzville South Middle
- Elementary school:Green Tree Elem.
Utilities
- Water:Public
- Sewer:Public Sewer
Finances and disclosures
- Price:$639,000
- Tax amount:$8,305 (2025)
Features and amenities
- Amenities:Breakfast Bar, High Ceilings, Pantry
Parking
- Parking description:Garage Door Opener
- Garage:Yes
- Garage spaces:3
 Copyright 2026 Mid-America Regional Information Systems. All rights reserved. Listings courtesy of Mid-America Regional Information Systems as distributed by MLS GRID <Last Updated October 11, 2026. Mid-America Regional Information Systems provides content displayed here (“provided content”) on an “as is” basis and makes no representations or warranties regarding the provided content, including, but not limited to those of non-infringement, timeliness, accuracy, or completeness. Individuals and companies using information presented are responsible for verification and validation of information they utilize and present to their customers and clients. Mid-America Regional Information Systems will not be liable for any damage or loss resulting from use of the provided content or the products available through Portals, IDX, VOW, and/or Syndication. Recipients of this information shall not resell, redistribute, reproduce, modify, or otherwise copy any portion thereof without the expressed written consent of Mid-America Regional Information Systems. MO_MARIS Member Broker: Danielle Little
New listings near 1154 S Charlemagne Drive
- Coming Soon
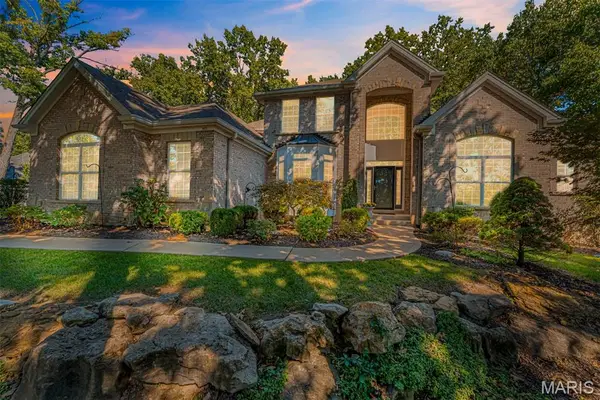 $845,000Coming Soon5 beds 4 baths4,060 sq. ft.
405 Charlemagne Drive, Lake St Louis, MO 63367
MLS# 26064269Listed by: DIELMANN SOTHEBY'S INTERNATIONAL REALTY - New
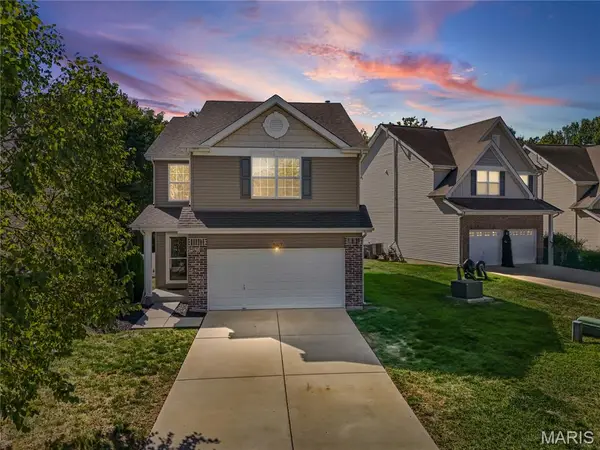 $355,000Active3 beds 3 baths1,760 sq. ft.
513 Parkgate Drive, Lake St Louis, MO 63367
MLS# 26065372Listed by: LEVANT REALTY GROUP - New
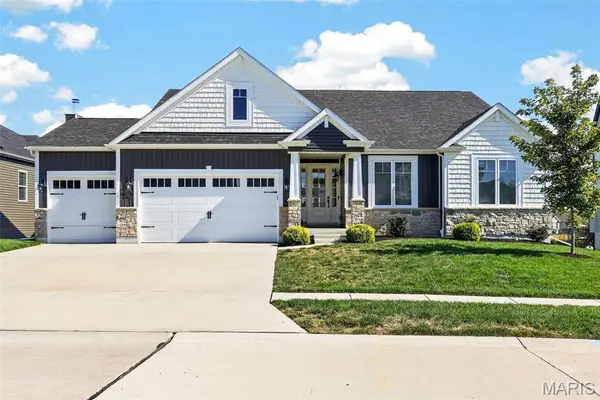 $650,000Active3 beds 3 baths2,232 sq. ft.
130 Far Meadow Drive, Lake St Louis, MO 63367
MLS# 26055098Listed by: EXP REALTY, LLC - New
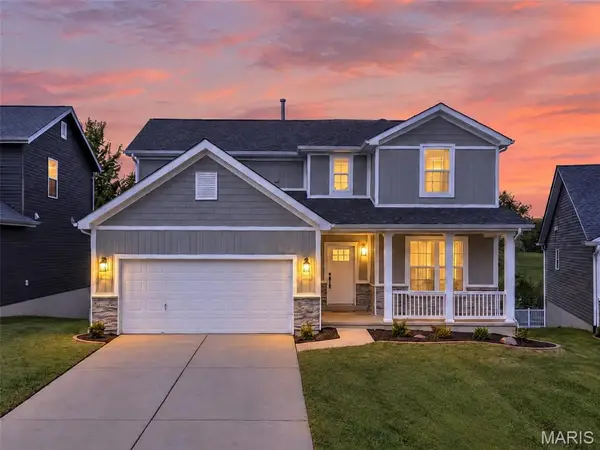 $450,000Active4 beds 5 baths2,848 sq. ft.
350 Briarchase Circle, Lake St Louis, MO 63367
MLS# 26065196Listed by: REAL BROKER LLC - Open Sun, 1 to 3pmNew
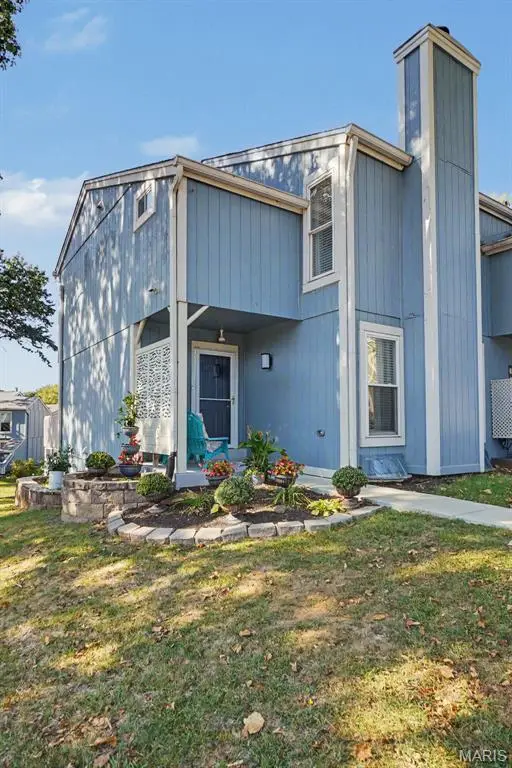 $299,000Active4 beds 3 baths1,800 sq. ft.
81 Schooner Lane #1, Lake St Louis, MO 63367
MLS# 26065101Listed by: LUX PROPERTIES - New
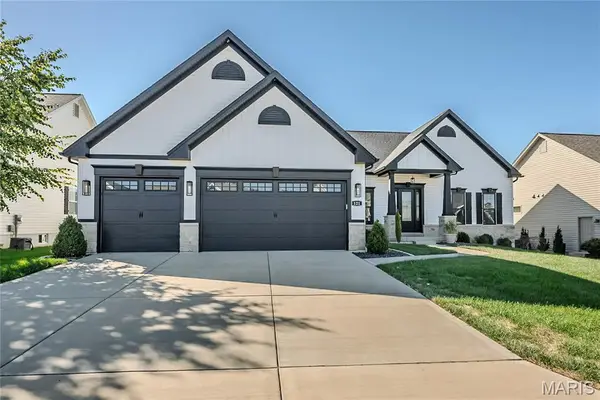 $749,900Active3 beds 3 baths2,232 sq. ft.
121 Eagle Estates Drive, Lake St Louis, MO 63367
MLS# 26063298Listed by: FOX & RILEY REAL ESTATE - Open Sun, 1 to 3pmNew
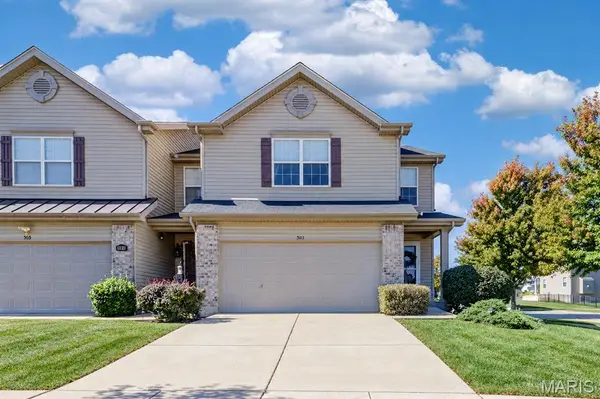 $300,000Active3 beds 4 baths2,088 sq. ft.
501 Country Circle Drive, Lake St Louis, MO 63367
MLS# 26064769Listed by: REECENICHOLS REAL ESTATE - New
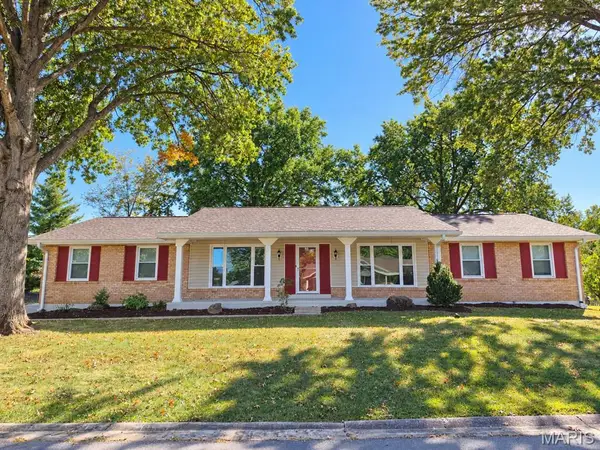 $335,000Active3 beds 3 baths2,045 sq. ft.
17 Savoy Drive, Lake St Louis, MO 63367
MLS# 26064107Listed by: REECENICHOLS REAL ESTATE - New
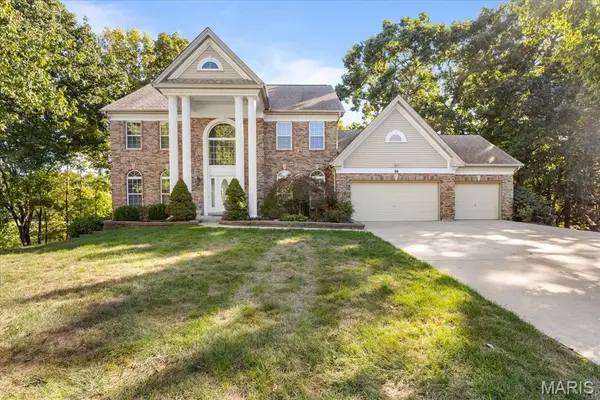 $1,200,000Active5 beds 5 baths3,600 sq. ft.
16 Regatta Bay Court, Lake St Louis, MO 63367
MLS# 26062563Listed by: MEYER REAL ESTATE 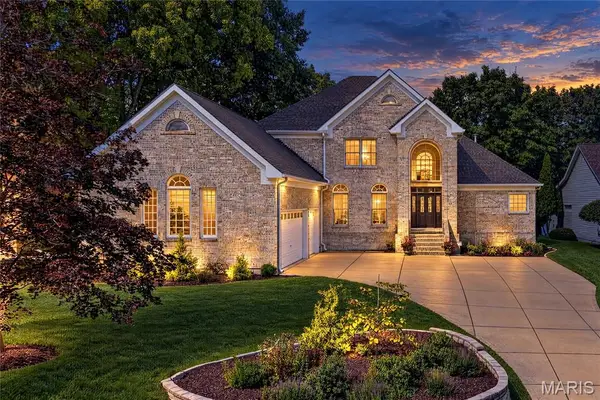 $1,499,900Pending5 beds 5 baths4,283 sq. ft.
713 High Point Drive, Lake St Louis, MO 63367
MLS# 26063889Listed by: COLDWELL BANKER REALTY - GUNDAKER


Protect your home and budget from life's surprises with an Assurant Home Warranty, backed by a partner that supports you through every step of homeownership. Explore Plans.
©2026 Century 21 Real Estate LLC. All rights reserved. CENTURY 21®, the CENTURY 21 Logo and C21® are service marks owned by Century 21 Real Estate LLC. Century 21 Real Estate LLC fully supports the principles of the Fair Housing Act and the Equal Opportunity Act. Each office is independently owned and operated. Listing information is deemed reliable but not guaranteed accurate.