
1316 Silver Fern Drive, Lake Saint Louis, MO 63367
Local realty services provided by:CENTURY 21 Premiere Realty
Listed by: jeffry r goldstein, jane campbell
Office: realty executives of st. louis
MLS#:26043407
Source:MO_MARIS
Price summary
- Price:$639,900
- Price per sq. ft.:$250.55
- Monthly HOA dues:$133.33
About this home
NEW PRICE! Now offered at $639,900. Lovingly maintained and thoughtfully designed, this former Payne model home was built in 2019 and offers 2,554 square feet of quality living space on a .66-acre lot backing to 35 acres of Deer Ridge Nature Park. This beautifully maintained ranch features 4 bedrooms, 3½ baths, a 4-car tandem garage, and a peaceful wooded backdrop with no future development behind the property. Enjoy the natural setting from the yard, screened porch, or primary bedroom, or relax in the hot tub and gather around the fire pit.
Inside, 12-foot great room ceilings and an open floor plan create a bright, spacious setting for everyday living and entertaining. The gourmet kitchen combines style and functionality with quartz countertops, a large center island with breakfast bar, walk-in pantry, double ovens, and a gas cooktop. The adjoining screened porch extends the living space while offering peaceful views of the wooded nature park.
The main level provides 3 bedrooms, a private office, 2½ baths, main-floor laundry, and a convenient mudroom. The spacious primary suite features a custom-tiled dual walk-in shower, generous walk-in closet, and peaceful wooded views. Downstairs, the finished walkout lower level adds a 4th bedroom and full bath, while the expansive unfinished area provides flexibility for storage, hobbies, recreation, or future expansion.
The oversized 3-car garage with tandem 4th-car bay offers exceptional flexibility for vehicles, storage, or hobbies. Additional included features include programmable Trim Lights, multiple refrigerators, and a lower-level movie projector and 80" by 128" screen. A complete list of additional updates and included features is available in the MLS supplements.
Beyond the property, Lake Saint Louis Community Association privileges are included with ownership, subject to an annual assessment, providing access to the lake, swimming pools, clubhouse, golf, tennis and pickleball courts, dining, and year-round community events.
Quality construction, generous space, a private natural setting, and room to adapt over time make this a home worth seeing in person....
Contact an agent
Home facts
- Year built:2019
- Subdivision & Development:Bluff At Crimson Oaks
- Listing ID #:26043407
- Added:48 day(s) ago
- Updated:August 27, 2026 at 10:33 AM
Rooms and interior
- Bedrooms:4
- Total bathrooms:4
- Full bathrooms:3
- Half bathrooms:1
- Rooms Total:8
- Kitchen Description:Dishwasher, Disposal, Double Oven, Gas Cooktop, Microwave, Refrigerator
- Basement:Yes
- Basement Description:Concrete, Partially Finished, Walk-Out Access
- Living area:2,554 sq. ft.
Heating and cooling
- Cooling:Central Air
- Heating:Forced Air, Natural Gas
- Central air:Yes
Structure and exterior
- Year built:2019
- Building area:2,554 sq. ft.
- Lot area:0.67 Acres
- Architectural Style:Traditional
- Foundation Description:Concrete
- Levels:1 Story
Schools
- High school:Timberland High
- Middle school:Wentzville South Middle
- Elementary school:Duello Elem.
Utilities
- Water:Public
- Sewer:Public Sewer
Finances and disclosures
- Price:$639,900
- Price per sq. ft.:$250.55
- Tax amount:$7,953 (2025)
Features and amenities
- Amenities:Breakfast Bar, Cathedral Ceiling(s), Clubhouse
- Pool features:Pool
Parking
- Parking description:Garage Door Opener, Tandem
- Garage:Yes
- Garage spaces:4
 Copyright 2026 Mid-America Regional Information Systems. All rights reserved. Listings courtesy of Mid-America Regional Information Systems as distributed by MLS GRID <Last Updated August 27, 2026. Mid-America Regional Information Systems provides content displayed here (“provided content”) on an “as is” basis and makes no representations or warranties regarding the provided content, including, but not limited to those of non-infringement, timeliness, accuracy, or completeness. Individuals and companies using information presented are responsible for verification and validation of information they utilize and present to their customers and clients. Mid-America Regional Information Systems will not be liable for any damage or loss resulting from use of the provided content or the products available through Portals, IDX, VOW, and/or Syndication. Recipients of this information shall not resell, redistribute, reproduce, modify, or otherwise copy any portion thereof without the expressed written consent of Mid-America Regional Information Systems.
New listings near 1316 Silver Fern Drive
- Coming SoonOpen Sat, 10am to 12pm
 $660,000Coming Soon4 beds 4 baths3,302 sq. ft.
3 Oak Bluff Drive, Lake St Louis, MO 63367
MLS# 26053701Listed by: ELEVATE REALTY, LLC - Coming Soon
 $2,285,000Coming Soon4 beds 4 baths4,330 sq. ft.
22 Harbor Point Court, Lake St Louis, MO 63367
MLS# 26053171Listed by: RE/MAX EDGE - Coming SoonOpen Sun, 12 to 2pm
 $389,900Coming Soon3 beds 3 baths2,535 sq. ft.
167 Rue Grand Drive, Lake St Louis, MO 63367
MLS# 26051804Listed by: MAGNOLIA REAL ESTATE - New
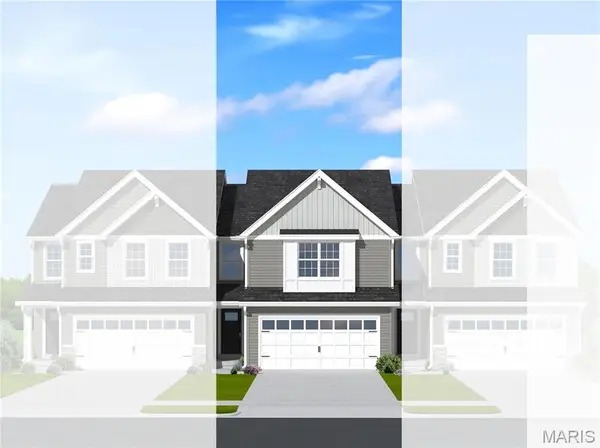 $358,147Active3 beds 3 baths1,719 sq. ft.
154 Ripple Creek Drive, Lake St Louis, MO 63367
MLS# 26054730Listed by: LISTWITHFREEDOM.COM INC - Open Sun, 1 to 3pmNew
 $375,000Active3 beds 3 baths2,680 sq. ft.
2417 S Lakeridge Court #14, Lake St Louis, MO 63367
MLS# 26053866Listed by: KELLER WILLIAMS REALTY WEST - Open Sat, 12 to 2pmNew
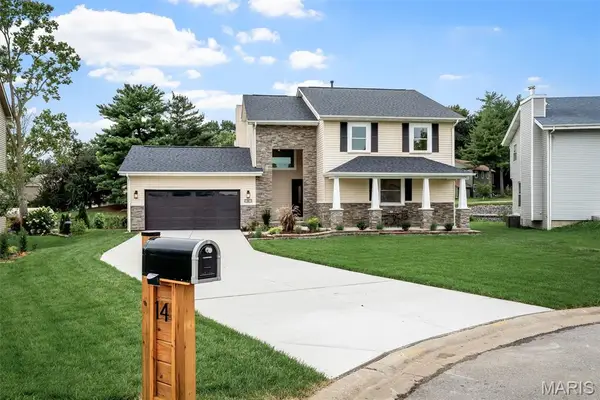 $800,000Active4 beds 4 baths2,821 sq. ft.
14 Bayside Court, Lake St Louis, MO 63367
MLS# 26052226Listed by: COLDWELL BANKER REALTY - GUNDAKER - Open Sun, 1 to 3pmNew
 $500,000Active2 beds 3 baths2,852 sq. ft.
755 Ostrich Drive, Lake St Louis, MO 63367
MLS# 26053313Listed by: COLDWELL BANKER REALTY - GUNDAKER - New
 $420,000Active4 beds 3 baths2,572 sq. ft.
1805 English Oak Drive, Lake St Louis, MO 63367
MLS# 26053887Listed by: MAGNOLIA REAL ESTATE - New
 $950,000Active4 beds 5 baths5,969 sq. ft.
62 Saybridge Manor Parkway, Lake St Louis, MO 63367
MLS# 26053174Listed by: KELLER WILLIAMS REALTY ST. LOUIS - New
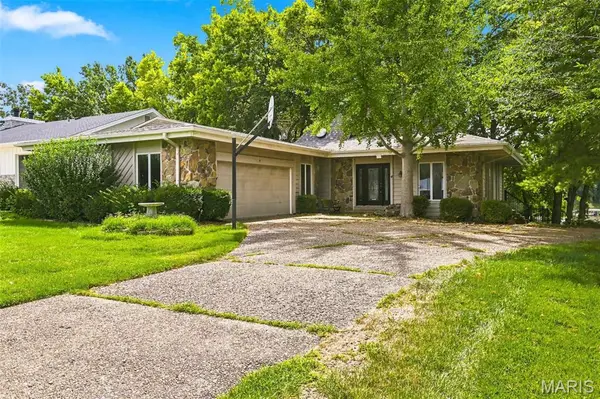 $725,000Active4 beds 3 baths3,464 sq. ft.
4 Harbor Point Court, Lake St Louis, MO 63367
MLS# 26040767Listed by: RE/MAX EDGE


Protect your home and budget from life's surprises with an Assurant Home Warranty, backed by a partner that supports you through every step of homeownership. Explore Plans.
©2026 Century 21 Real Estate LLC. All rights reserved. CENTURY 21®, the CENTURY 21 Logo and C21® are service marks owned by Century 21 Real Estate LLC. Century 21 Real Estate LLC fully supports the principles of the Fair Housing Act and the Equal Opportunity Act. Each office is independently owned and operated. Listing information is deemed reliable but not guaranteed accurate.