
156 Hidden Bluffs Drive, Lake Saint Louis, MO 63367
Local realty services provided by:CENTURY 21 Broughton Team
Listed by: laura a kemp
Office: coldwell banker realty - gundaker
MLS#:26038842
Source:MO_MARIS
Price summary
- Price:$398,000
- Price per sq. ft.:$253.34
- Monthly HOA dues:$29.17
About this home
NEW PRICE means TAKE A LOOK and MAKE AN OFFER! TONS OF NEW UPGRADES completed in the last year! Fall in LOVE with the FRESH FEEL of this 8 year NEW 3 Bedroom, 2 Bath Ranch with 2 Car Garage in desirable Wyndstone BACKING TO TREES! The OPEN Hickory FLOORPLAN offers 1,571 sq ft ft with SOARING Vaulted Ceilings! NEW Luxury Wide-Plank Flooring throughout the Main Level. Get ready to Enjoy the Covered Front Porch! Great Room with Half Wall & Built-In Bookcase to Lower Level! DELUXE Kitchen features Maple Wood Cabinets, Under Cabinet Lighting, NEW Quartzite Counters with converted Counter Seating, NEW Quartzite & Designer Tile Backsplash, NEW Custom Island, Walk-In & Utility Pantries, Stainless Appliances- NEW 5-Burner GAS Range & French Door Refrigerator stays! Dining Room with Slider to the LEVEL Partially Fenced Backyard & TREES with SHADE! Owners Suite features a HUGE Walk-In Closet & Designer Bath w/ Tall Wood Vanity, Linen Closet, Comfort Soaking Tub with Open Shelving & Shower w/ Rain Head, Corner Shelves & Glass Door. SPACIOUS Bedrooms #2 & #3 with Full View Windows share Hall Full Bath with Tall Wood Vanity. Main Floor Laundry with Wall Cabinets & Coat Closet- Washer/Dryer stays! NEW Hardwood Stairs leads to the Lower Level that is Ready to Finish with Egress Window, Hobby Sink & Rough In Plumbing! NEW Lights & Fans! Fresh Paint- 2025! Located in Wentzville Schools: Duello Elementary, South Middle & Timberland High School. Enjoy Wyndstone’s Deer Ridge Park Trailhead & this Walkable Neighborhood! A MUST SEE to EXPERIENCE!...
Contact an agent
Home facts
- Year built:2018
- Subdivision & Development:Wyndstone
- Listing ID #:26038842
- Added:109 day(s) ago
- Updated:October 14, 2026 at 03:34 PM
Rooms and interior
- Bedrooms:3
- Total bathrooms:2
- Full bathrooms:2
- Rooms Total:6
- Kitchen Description:Dishwasher, Disposal, Microwave, Refrigerator
- Basement:Yes
- Basement Description:Concrete, Full, Roughed-In Bath, Storage Space, Sump Pump, Unfinished
- Living area:1,571 sq. ft.
Heating and cooling
- Cooling:Central Air
- Heating:Forced Air, Gas
- Central air:Yes
Structure and exterior
- Year built:2018
- Building area:1,571 sq. ft.
- Lot area:0.16 Acres
- Architectural Style:Ranch, Traditional
- Construction Materials:Brick Veneer, Vinyl Siding
- Foundation Description:Concrete
- Levels:1 Story
Schools
- High school:Timberland High
- Middle school:Wentzville South Middle
- Elementary school:Duello Elem.
Utilities
- Water:Public
- Sewer:Public Sewer
Finances and disclosures
- Price:$398,000
- Price per sq. ft.:$253.34
- Tax amount:$4,372 (2025)
Features and amenities
- Amenities:Bookcases, Breakfast Bar, High Ceilings, Open Floorplan, Pantry
Parking
- Total parking spaces:2
- Parking description:Garage Door Opener
- Garage:Yes
- Garage spaces:2
 Copyright 2026 Mid-America Regional Information Systems. All rights reserved. Listings courtesy of Mid-America Regional Information Systems as distributed by MLS GRID <Last Updated October 14, 2026. Mid-America Regional Information Systems provides content displayed here (“provided content”) on an “as is” basis and makes no representations or warranties regarding the provided content, including, but not limited to those of non-infringement, timeliness, accuracy, or completeness. Individuals and companies using information presented are responsible for verification and validation of information they utilize and present to their customers and clients. Mid-America Regional Information Systems will not be liable for any damage or loss resulting from use of the provided content or the products available through Portals, IDX, VOW, and/or Syndication. Recipients of this information shall not resell, redistribute, reproduce, modify, or otherwise copy any portion thereof without the expressed written consent of Mid-America Regional Information Systems.
New listings near 156 Hidden Bluffs Drive
- Coming Soon
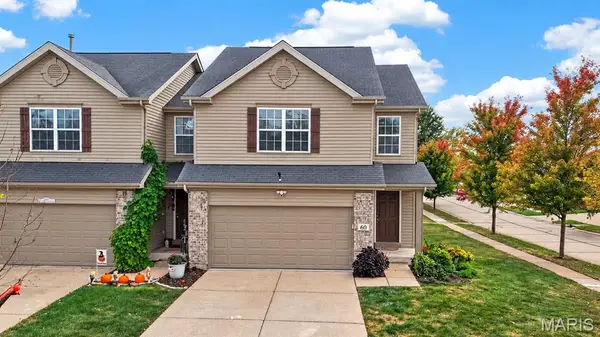 $284,900Coming Soon3 beds 3 baths1,740 sq. ft.
60 Country Field Court, Lake St Louis, MO 63367
MLS# 26066000Listed by: DRG - DELHOUGNE REALTY GROUP - Coming SoonOpen Sun, 12 to 2pm
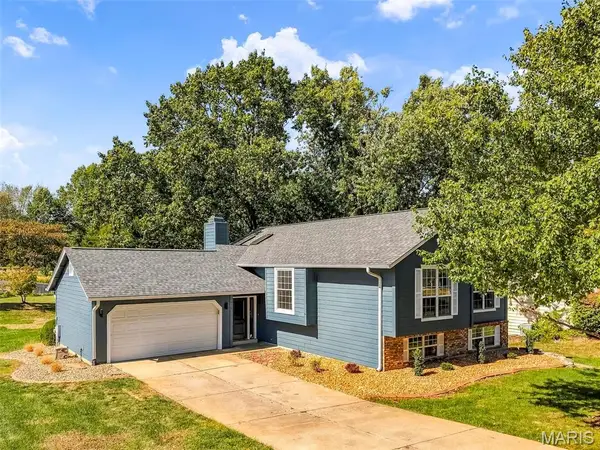 $425,000Coming Soon4 beds 3 baths2,736 sq. ft.
925 Ampere Place, Lake St Louis, MO 63367
MLS# 26061884Listed by: BERKSHIRE HATHAWAY HOMESERVICES SELECT PROPERTIES - Coming Soon
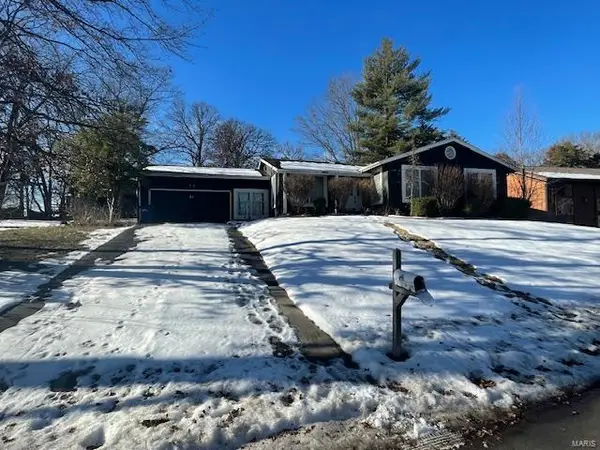 $249,900Coming Soon3 beds 3 baths1,756 sq. ft.
11 Marche Drive, Lake St Louis, MO 63367
MLS# MAR25004418Listed by: GANDER LIGHTHOUSE REAL ESTATE - New
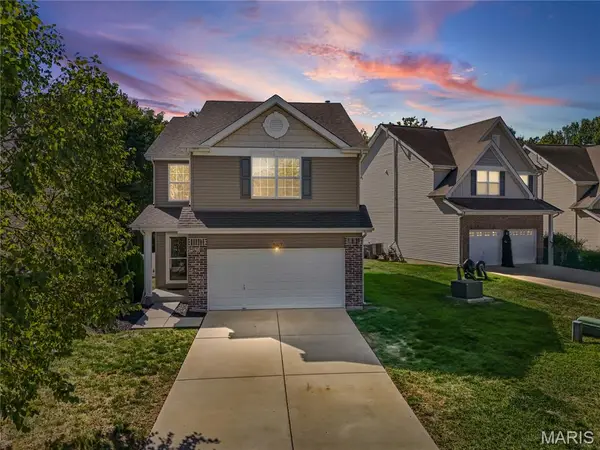 $355,000Active3 beds 3 baths1,760 sq. ft.
513 Parkgate Drive, Lake St Louis, MO 63367
MLS# 26065372Listed by: LEVANT REALTY GROUP - New
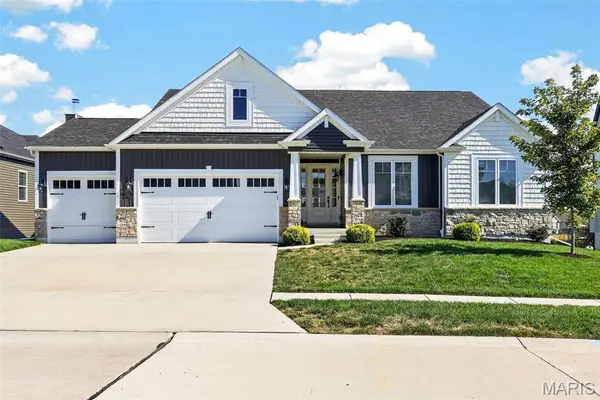 $650,000Active3 beds 3 baths2,232 sq. ft.
130 Far Meadow Drive, Lake St Louis, MO 63367
MLS# 26055098Listed by: EXP REALTY, LLC 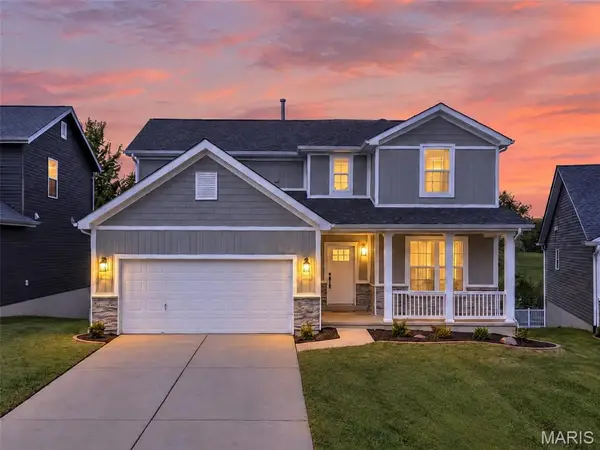 $450,000Pending4 beds 5 baths2,848 sq. ft.
350 Briarchase Circle, Lake St Louis, MO 63367
MLS# 26065196Listed by: REAL BROKER LLC- Open Fri, 3 to 5pmNew
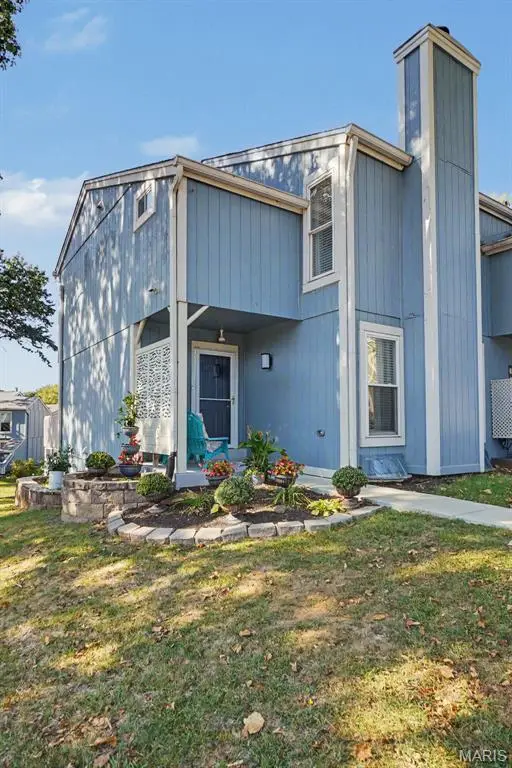 $299,000Active4 beds 3 baths1,800 sq. ft.
81 Schooner Lane #1, Lake St Louis, MO 63367
MLS# 26065101Listed by: LUX PROPERTIES - New
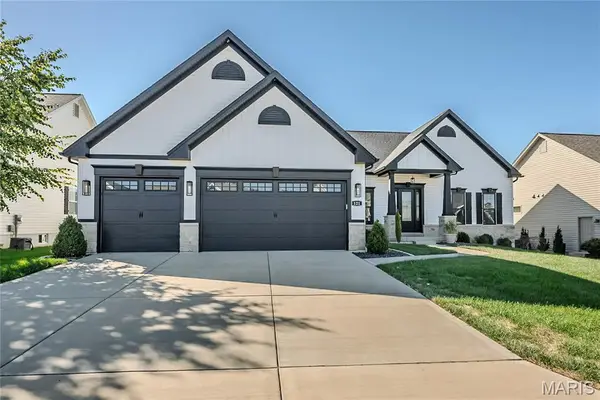 $749,900Active3 beds 3 baths2,232 sq. ft.
121 Eagle Estates Drive, Lake St Louis, MO 63367
MLS# 26063298Listed by: FOX & RILEY REAL ESTATE - Open Sun, 1 to 3pmNew
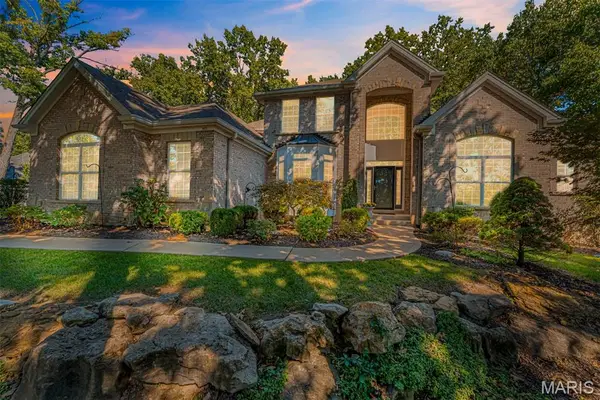 $845,000Active5 beds 4 baths4,060 sq. ft.
405 Charlemagne Drive, Lake St Louis, MO 63367
MLS# 26064269Listed by: DIELMANN SOTHEBY'S INTERNATIONAL REALTY 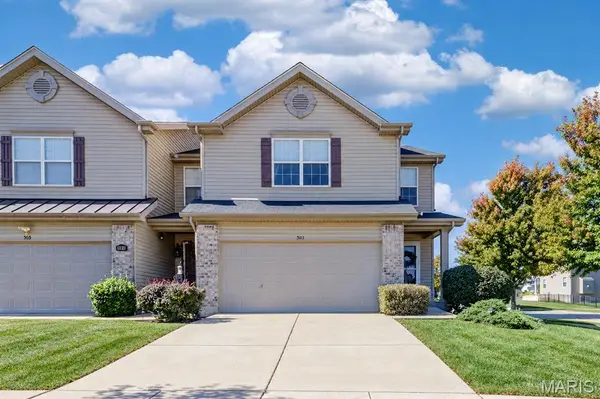 $300,000Pending3 beds 4 baths2,088 sq. ft.
501 Country Circle Drive, Lake St Louis, MO 63367
MLS# 26064769Listed by: REECENICHOLS REAL ESTATE


Protect your home and budget from life's surprises with an Assurant Home Warranty, backed by a partner that supports you through every step of homeownership. Explore Plans.
©2026 Century 21 Real Estate LLC. All rights reserved. CENTURY 21®, the CENTURY 21 Logo and C21® are service marks owned by Century 21 Real Estate LLC. Century 21 Real Estate LLC fully supports the principles of the Fair Housing Act and the Equal Opportunity Act. Each office is independently owned and operated. Listing information is deemed reliable but not guaranteed accurate.