
2046 Preston Woods Parkway, Lake Saint Louis, MO 63367
Local realty services provided by:CENTURY 21 Broughton Team
2046 Preston Woods Parkway,Lake St Louis, MO 63367
$364,900Last list price
- 3 Beds
- 2 Baths
- - sq. ft.
- Single family
- Sold
Listed by: amber cizek
Office: premier real estate pros
MLS#:26055728
Source:MO_MARIS
Sorry, we are unable to map this address
Price summary
- Price:$364,900
- Monthly HOA dues:$41.67
About this home
Bright and inviting ranch with an open floor plan and spacious living areas. The vaulted great room flows into the dining area, currently used as a home office. The kitchen features 42-inch cabinets, quartz countertops, built-in microwave, and smooth cooktop, with a breakfast area leading to the patio and fenced, level backyard. Main-level primary suite includes a private bath with double vanity, plus two additional bedrooms, guest bath, and main-floor laundry. Full basement and low-maintenance vinyl siding. Conveniently located near highways and shopping, with neighborhood pool, playground, and clubhouse.
Contact an agent
Home facts
- Year built:2007
- Subdivision & Development:Preston Woods #1
- Listing ID #:26055728
- Added:45 day(s) ago
- Updated:October 13, 2026 at 01:08 PM
Rooms and interior
- Bedrooms:3
- Total bathrooms:2
- Full bathrooms:2
- Rooms Total:5
- Basement:Yes
- Basement Description:Full, Sump Pump, Unfinished
Heating and cooling
- Cooling:Central Air
- Heating:Forced Air, Gas
- Central air:Yes
Structure and exterior
- Year built:2007
- Architectural Style:Ranch
- Construction Materials:Vinyl Siding
- Levels:1 Story
Schools
- High school:Liberty
- Middle school:Frontier Middle
- Elementary school:Discovery Ridge Elem.
Utilities
- Water:Public
- Sewer:Public Sewer
Finances and disclosures
- Price:$364,900
- Tax amount:$4,288 (2025)
Features and amenities
- Pool features:Pool
Parking
- Garage:Yes
- Garage spaces:2
 Copyright 2026 Mid-America Regional Information Systems. All rights reserved. Listings courtesy of Mid-America Regional Information Systems as distributed by MLS GRID <Last Updated October 13, 2026. Mid-America Regional Information Systems provides content displayed here (“provided content”) on an “as is” basis and makes no representations or warranties regarding the provided content, including, but not limited to those of non-infringement, timeliness, accuracy, or completeness. Individuals and companies using information presented are responsible for verification and validation of information they utilize and present to their customers and clients. Mid-America Regional Information Systems will not be liable for any damage or loss resulting from use of the provided content or the products available through Portals, IDX, VOW, and/or Syndication. Recipients of this information shall not resell, redistribute, reproduce, modify, or otherwise copy any portion thereof without the expressed written consent of Mid-America Regional Information Systems.
New listings near 2046 Preston Woods Parkway
- Coming Soon
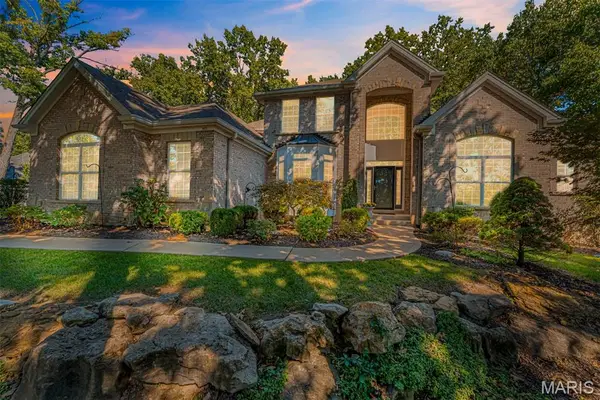 $845,000Coming Soon5 beds 4 baths4,060 sq. ft.
405 Charlemagne Drive, Lake St Louis, MO 63367
MLS# 26064269Listed by: DIELMANN SOTHEBY'S INTERNATIONAL REALTY - New
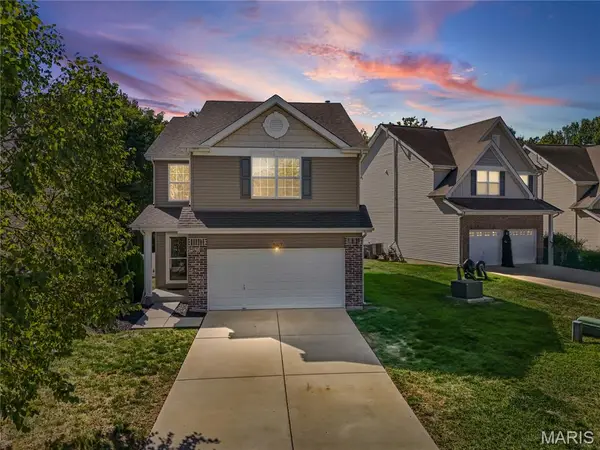 $355,000Active3 beds 3 baths1,760 sq. ft.
513 Parkgate Drive, Lake St Louis, MO 63367
MLS# 26065372Listed by: LEVANT REALTY GROUP - New
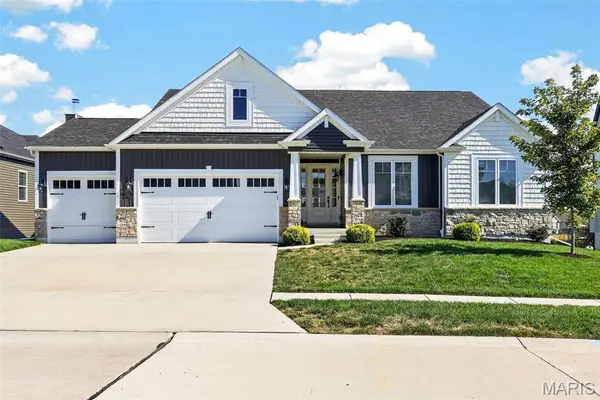 $650,000Active3 beds 3 baths2,232 sq. ft.
130 Far Meadow Drive, Lake St Louis, MO 63367
MLS# 26055098Listed by: EXP REALTY, LLC 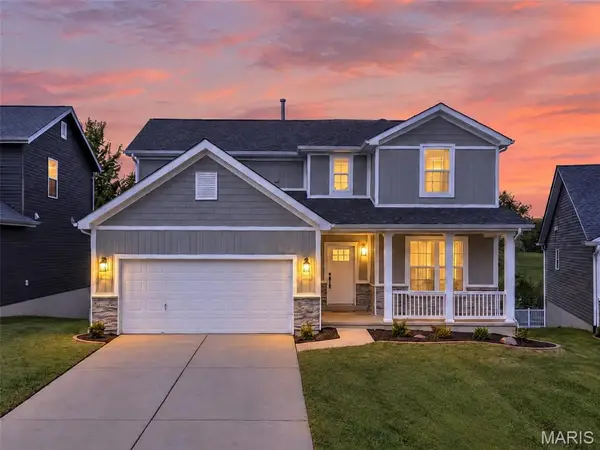 $450,000Pending4 beds 5 baths2,848 sq. ft.
350 Briarchase Circle, Lake St Louis, MO 63367
MLS# 26065196Listed by: REAL BROKER LLC- New
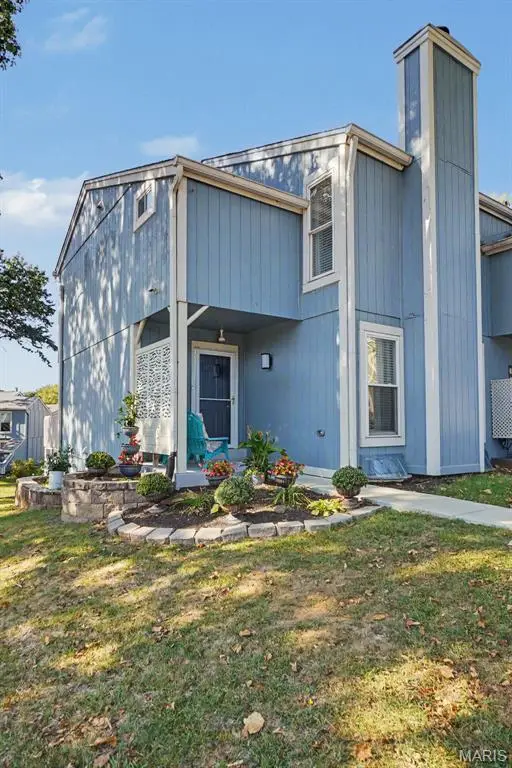 $299,000Active4 beds 3 baths1,800 sq. ft.
81 Schooner Lane #1, Lake St Louis, MO 63367
MLS# 26065101Listed by: LUX PROPERTIES - New
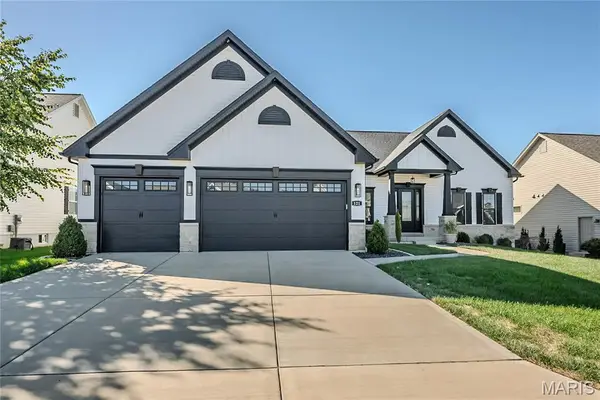 $749,900Active3 beds 3 baths2,232 sq. ft.
121 Eagle Estates Drive, Lake St Louis, MO 63367
MLS# 26063298Listed by: FOX & RILEY REAL ESTATE 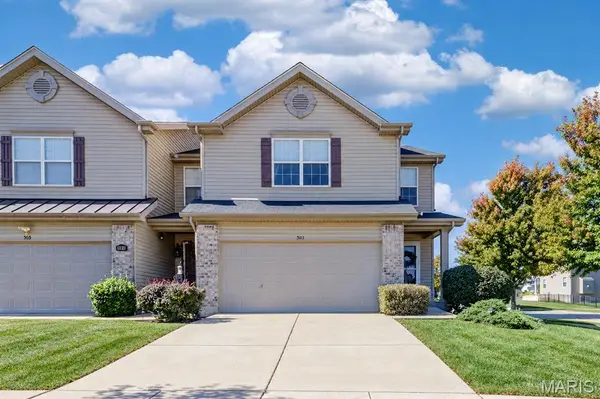 $300,000Pending3 beds 4 baths2,088 sq. ft.
501 Country Circle Drive, Lake St Louis, MO 63367
MLS# 26064769Listed by: REECENICHOLS REAL ESTATE- New
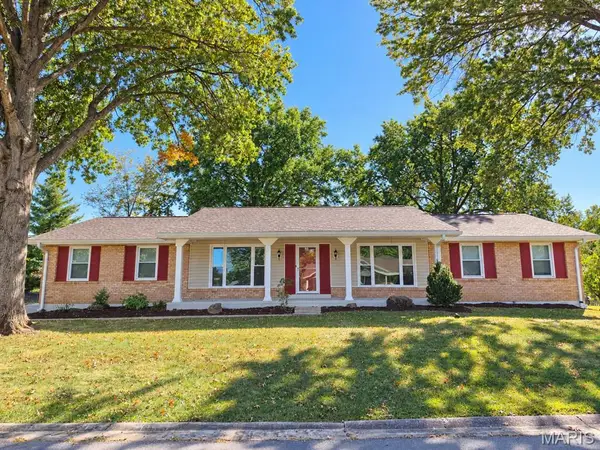 $335,000Active3 beds 3 baths2,045 sq. ft.
17 Savoy Drive, Lake St Louis, MO 63367
MLS# 26064107Listed by: REECENICHOLS REAL ESTATE 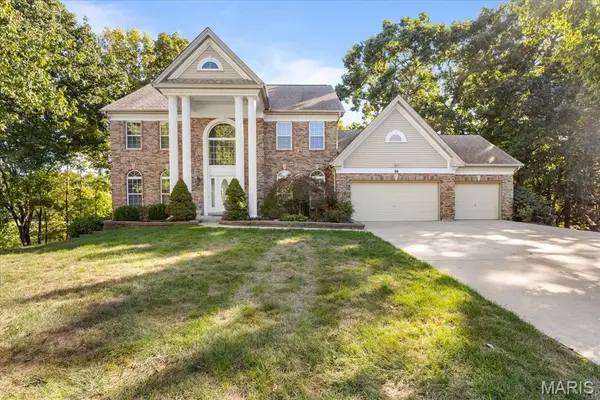 $1,200,000Pending5 beds 5 baths3,600 sq. ft.
16 Regatta Bay Court, Lake St Louis, MO 63367
MLS# 26062563Listed by: MEYER REAL ESTATE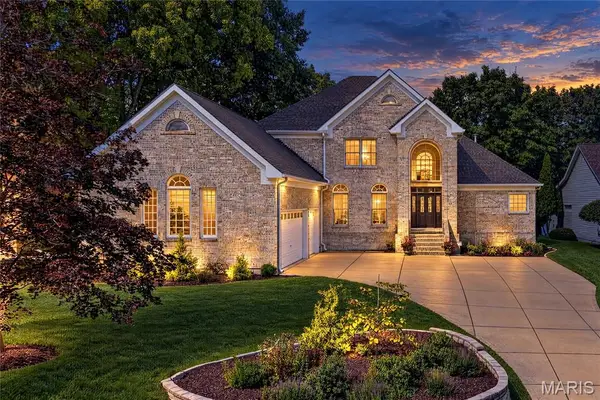 $1,499,900Pending5 beds 5 baths4,283 sq. ft.
713 High Point Drive, Lake St Louis, MO 63367
MLS# 26063889Listed by: COLDWELL BANKER REALTY - GUNDAKER


Protect your home and budget from life's surprises with an Assurant Home Warranty, backed by a partner that supports you through every step of homeownership. Explore Plans.
©2026 Century 21 Real Estate LLC. All rights reserved. CENTURY 21®, the CENTURY 21 Logo and C21® are service marks owned by Century 21 Real Estate LLC. Century 21 Real Estate LLC fully supports the principles of the Fair Housing Act and the Equal Opportunity Act. Each office is independently owned and operated. Listing information is deemed reliable but not guaranteed accurate.