
215 Wyndemere Lane, Lake Saint Louis, MO 63367
Local realty services provided by:CENTURY 21 CopperKey Realty
Upcoming open houses
- Sun, Aug 2301:00 pm - 03:00 pm
Listed by: angela denson
Office: redkey realty leaders
MLS#:26047760
Source:MO_MARIS
Price summary
- Price:$759,900
- Price per sq. ft.:$181.71
- Monthly HOA dues:$41.67
About this home
Step into refined comfort in this stunning 2020-built 1.5-story dream home, tucked inside the highly sought-after Lake St. Louis - Wyndemere Estates community. From the moment you enter, this property makes its intentions clear: built for both entertaining and everyday ease. The great room sets a welcoming tone with an open, airy feel, vaulted ceilings, walls of windows, and a decorative fireplace, while the nearby formal dining room offers the perfect backdrop for holiday gatherings and dinner parties alike.
At the heart of it all is a chef's kitchen which was thoughtfully extended to maximize both function and space. Upgraded granite countertops, 42-inch custom cabinetry, and a spacious center island make meal prep and casual gatherings equally enjoyable. A 48-inch commercial grade cooktop with 6 gas burners + griddle, warming drawer, wall oven, and island microwave drawer handle serious cooking with ease. With space for two full-size refrigerators, as well as two included beverage coolers, this kitchen is ready for anything, from weeknight dinners to full-scale entertaining. The kitchen opens to additional dining space, and adjacent you'll find a hearth room, with its own gas fireplace, creating a cozy spot for quiet evenings at home. The walk-in pantry keeps everything organized and within reach, and main floor laundry adds another layer of everyday convenience.
Throughout, integrated Smart Home features, including lighting, fans, and window blinds, put full control at your fingertips, while wired 5.1.4 surround speakers turn movie nights into a true immersive experience.
The primary suite is a true retreat, tucked away on the main level and featuring a spa-like bathroom designed for unwinding at the end of the day. A custom-built closet system brings order and elegance to daily routines. Also on the main level, a private office with soaring vaulted ceilings creates an inspiring space to work from home, read, or simply escape for a quiet moment.
Upstairs, a spacious loft offers flexible living space for a second family room, playroom, or guest lounge, along with three additional bedroom suites, each benefiting from thoughtful closet storage throughout.
Downstairs, the unfinished lower level presents a blank canvas of over 2,000 square feet, ready to become a home theater, gym, additional living quarters, or whatever fits your vision.
Luxury vinyl plank flooring runs through the main level, offering both style and durability, while plush carpet adds comfort to the bedrooms. A Trane dual-zone HVAC system with gas furnaces keeps you comfortable through every Missouri season.
Set on a generous third-acre lot, this home offers the space, technology, and privacy today's buyers are searching for, all within easy reach of Lake St. Louis amenities, top-rated Wentzville schools, and convenient access to shopping, dining, golf and recreational sports. This is a rare opportunity to own a meticulously maintained, thoughtfully upgraded haven in one of the area's most desirable communities....
Contact an agent
Home facts
- Year built:2020
- Subdivision & Development:Wyndemere Estates #1 Amd
- Listing ID #:26047760
- Added:17 day(s) ago
- Updated:August 23, 2026 at 08:51 PM
Rooms and interior
- Bedrooms:4
- Total bathrooms:4
- Full bathrooms:3
- Half bathrooms:1
- Rooms Total:16
- Basement:Yes
- Basement Description:Concrete, Full, Roughed-In Bath, Sump Pump
- Living area:4,182 sq. ft.
Heating and cooling
- Cooling:Central Air, Dual, Electric, Zoned
- Heating:Electric, Forced Air, Zoned
- Central air:Yes
Structure and exterior
- Year built:2020
- Building area:4,182 sq. ft.
- Lot area:0.36 Acres
- Architectural Style:Traditional
- Construction Materials:Vinyl Siding
- Foundation Description:Concrete
- Levels:2 Story
Schools
- High school:Liberty
- Middle school:Frontier Middle
- Elementary school:Duello Elem.
Utilities
- Water:Public
- Sewer:Public Sewer
Finances and disclosures
- Price:$759,900
- Price per sq. ft.:$181.71
- Tax amount:$9,027 (2025)
Features and amenities
- Amenities:Bookcases, High Ceilings
- Smart home:Yes
Parking
- Total parking spaces:3
- Garage:Yes
- Garage spaces:3
 Copyright 2026 Mid-America Regional Information Systems. All rights reserved. Listings courtesy of Mid-America Regional Information Systems as distributed by MLS GRID <Last Updated August 23, 2026. Mid-America Regional Information Systems provides content displayed here (“provided content”) on an “as is” basis and makes no representations or warranties regarding the provided content, including, but not limited to those of non-infringement, timeliness, accuracy, or completeness. Individuals and companies using information presented are responsible for verification and validation of information they utilize and present to their customers and clients. Mid-America Regional Information Systems will not be liable for any damage or loss resulting from use of the provided content or the products available through Portals, IDX, VOW, and/or Syndication. Recipients of this information shall not resell, redistribute, reproduce, modify, or otherwise copy any portion thereof without the expressed written consent of Mid-America Regional Information Systems.
New listings near 215 Wyndemere Lane
- Coming Soon
 $2,285,000Coming Soon4 beds 4 baths4,330 sq. ft.
22 Harbor Point Court, Lake St Louis, MO 63367
MLS# 26053171Listed by: RE/MAX EDGE - Coming Soon
 $565,000Coming Soon3 beds 4 baths2,240 sq. ft.
219 Mason Glen Drive, Lake St Louis, MO 63367
MLS# 26052539Listed by: BERKSHIRE HATHAWAY HOMESERVICES SELECT PROPERTIES - Coming Soon
 $389,900Coming Soon3 beds 3 baths2,535 sq. ft.
167 Rue Grand Drive, Lake St Louis, MO 63367
MLS# 26051804Listed by: MAGNOLIA REAL ESTATE - Coming Soon
 $227,000Coming Soon2 beds 2 baths1,060 sq. ft.
2498 Fox Bridge Court #19, Lake St Louis, MO 63367
MLS# 26049834Listed by: REALTY EXECUTIVES PREMIERE - Coming Soon
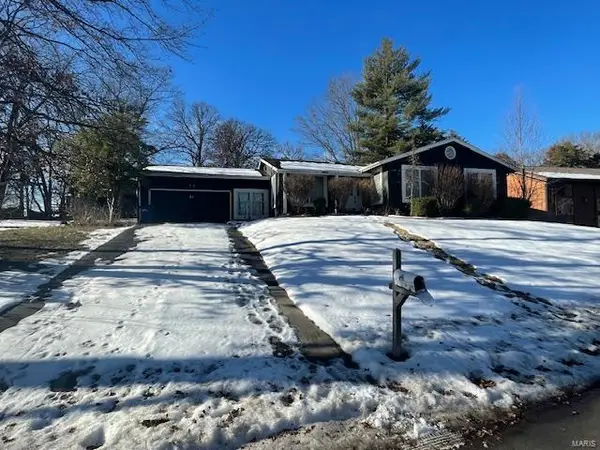 $249,900Coming Soon3 beds 3 baths1,756 sq. ft.
11 Marche Drive, Lake St Louis, MO 63367
MLS# MAR25004418Listed by: GANDER LIGHTHOUSE REAL ESTATE - New
 $500,000Active2 beds 3 baths2,852 sq. ft.
755 Ostrich Drive, Lake St Louis, MO 63367
MLS# 26053313Listed by: COLDWELL BANKER REALTY - GUNDAKER - Open Sun, 12 to 2pmNew
 $420,000Active4 beds 3 baths2,572 sq. ft.
1805 English Oak Drive, Lake St Louis, MO 63367
MLS# 26053887Listed by: MAGNOLIA REAL ESTATE - New
 $950,000Active4 beds 5 baths5,969 sq. ft.
62 Saybridge Manor Parkway, Lake St Louis, MO 63367
MLS# 26053174Listed by: KELLER WILLIAMS REALTY ST. LOUIS - New
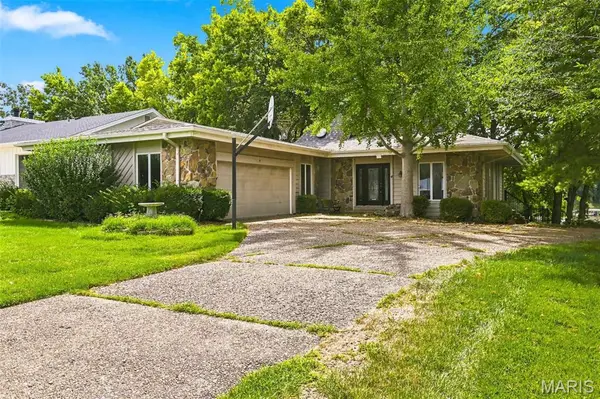 $725,000Active4 beds 3 baths3,464 sq. ft.
4 Harbor Point Court, Lake St Louis, MO 63367
MLS# 26040767Listed by: RE/MAX EDGE - Open Sun, 12 to 2pmNew
 $389,900Active4 beds 3 baths2,181 sq. ft.
1339 Flintshire Lane, Lake St Louis, MO 63367
MLS# 26052835Listed by: WORTH CLARK REALTY


Protect your home and budget from life's surprises with an Assurant Home Warranty, backed by a partner that supports you through every step of homeownership. Explore Plans.
©2026 Century 21 Real Estate LLC. All rights reserved. CENTURY 21®, the CENTURY 21 Logo and C21® are service marks owned by Century 21 Real Estate LLC. Century 21 Real Estate LLC fully supports the principles of the Fair Housing Act and the Equal Opportunity Act. Each office is independently owned and operated. Listing information is deemed reliable but not guaranteed accurate.