219 Country Vista Drive, Lake Saint Louis, MO 63367
Local realty services provided by:CENTURY 21 Community
Listed by: chad p wilson
Office: keller williams realty west
MLS#:26067383
Source:MO_MARIS
Price summary
- Price:$525,000
- Price per sq. ft.:$167.68
- Monthly HOA dues:$34.17
About this home
Welcome to this beautifully appointed 4-bedroom, 3-bathroom ranch tucked away on a peaceful cul-de-sac in Lake St. Louis! Thoughtfully designed with an open-concept layout, stylish architectural accents, and picturesque pond views, this home offers the perfect blend of comfort, character, and functionality.
Step inside to discover an inviting split-bedroom floor plan, where vaulted ceilings and an abundance of natural light create a bright, airy atmosphere. The living room makes a striking first impression with its floor-to-ceiling fluted wood accent wall framing a gas-log fireplace, creating a sophisticated focal point. The seamless flow between the living room, kitchen, and breakfast room makes everyday living and entertaining effortless.
The kitchen beautifully combines style and practicality with granite countertops, stainless steel appliances, under-cabinet lighting, and coordinating fluted wood accents that extend to the center island. Complete with a double-basin sink, electrical outlets, and breakfast bar seating, the island serves as the heart of the home. Just beyond, the sunlit breakfast room opens to a low-maintenance vinyl deck overlooking a tranquil pond, offering a peaceful backdrop for morning coffee or evening gatherings. A separate formal dining room showcases hardwood flooring and an elegant tray ceiling.
Retreat to the spacious primary suite, where a decorative wood accent wall, tray ceiling, modern ceiling fan, and large window overlooking the pond create a relaxing escape. Two closets provide generous storage, including a 6' x 6' walk-in closet with a sliding barn door and built-in organizers. The ensuite bathroom features a double vanity, separate shower, jetted soaking tub, linen closet, and an expansive glass-block window that fills the space with natural light.
Two additional main-level bedrooms offer luxury vinyl plank flooring and spacious closets, while the full hall bathroom features glass shower doors, decorative wallpaper, and a stylish vessel sink.
The finished lower level welcomes you with distinctive wallpaper and wainscoting along the staircase, leading to an expansive recreation room complete with an electric fireplace and dry bar featuring butcher block countertops. Whether hosting game nights or enjoying a cozy movie evening, this versatile space is ready for it all! You'll also find a fourth bedroom with an egress window, an updated full bathroom with a walk-in shower, and two additional bonus rooms ideal for a home office, fitness studio, or hobby space. Two unfinished storage areas, including one with a utility sink, provide exceptional storage flexibility.
Additional conveniences include a dedicated laundry room with cabinetry, shelving, and a coat closet, plus an attached three-car garage with storage shelving and an irrigation system.
Located in the desirable Wentzville School District, serving Liberty High School, this exceptional ranch combines distinctive finishes, flexible living spaces, and beautiful water views. Don't miss your opportunity to make it yours—schedule your private showing today!...
Contact an agent
Home facts
- Year built:2011
- Subdivision & Development:Enclave At Sommers Pointe #5
- Listing ID #:26067383
- Added:1 day(s) ago
- Updated:October 29, 2026 at 07:48 PM
Rooms and interior
- Bedrooms:4
- Total bathrooms:3
- Full bathrooms:3
- Rooms Total:6
- Kitchen Description:Dishwasher, Disposal, Gas Cooktop, Microwave
- Basement:Yes
- Basement Description:Concrete, Partially Finished, Sleeping Area, Storage Space, Sump Pump
- Living area:3,131 sq. ft.
Heating and cooling
- Cooling:Central Air
- Heating:Forced Air, Natural Gas
- Central air:Yes
Structure and exterior
- Year built:2011
- Building area:3,131 sq. ft.
- Lot area:0.23 Acres
- Lot Features:Cul-De-Sac, Waterfront
- Architectural Style:Ranch, Traditional
- Construction Materials:Brick, Concrete, Stone
- Foundation Description:Concrete
- Levels:1 Story
Schools
- High school:Liberty
- Middle school:Frontier Middle
- Elementary school:Discovery Ridge Elem.
Utilities
- Water:Public
- Sewer:Public Sewer
Finances and disclosures
- Price:$525,000
- Price per sq. ft.:$167.68
- Tax amount:$5,304 (2025)
Features and amenities
- Amenities:Breakfast Bar, High Ceilings, Open Floorplan, Pantry
Parking
- Total parking spaces:3
- Parking description:Garage Door Opener
- Garage:Yes
- Garage spaces:3
 Copyright 2026 Mid-America Regional Information Systems. All rights reserved. Listings courtesy of Mid-America Regional Information Systems as distributed by MLS GRID <Last Updated October 29, 2026. Mid-America Regional Information Systems provides content displayed here (“provided content”) on an “as is” basis and makes no representations or warranties regarding the provided content, including, but not limited to those of non-infringement, timeliness, accuracy, or completeness. Individuals and companies using information presented are responsible for verification and validation of information they utilize and present to their customers and clients. Mid-America Regional Information Systems will not be liable for any damage or loss resulting from use of the provided content or the products available through Portals, IDX, VOW, and/or Syndication. Recipients of this information shall not resell, redistribute, reproduce, modify, or otherwise copy any portion thereof without the expressed written consent of Mid-America Regional Information Systems. MO_MARIS Member Broker: Danielle Little
New listings near 219 Country Vista Drive
- Coming Soon
 $300,000Coming Soon3 beds 3 baths1,658 sq. ft.
101 Schooner Lane, Lake St Louis, MO 63367
MLS# 26067238Listed by: SCHNEIDER REAL ESTATE - Coming SoonOpen Sun, 12 to 2pm

 $685,000Coming Soon5 beds 4 baths2,953 sq. ft.
27 Marquette Drive, Lake St Louis, MO 63367
MLS# 26068892Listed by: CENTURY 21 COPPERKEY REALTY - Coming Soon
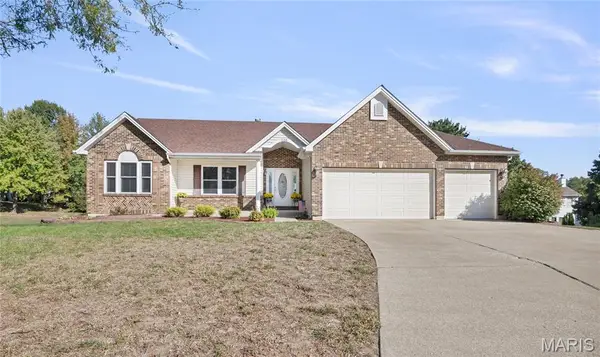 $549,900Coming Soon4 beds 4 baths2,920 sq. ft.
806 Grey Pine Court, Lake St Louis, MO 63367
MLS# 26068626Listed by: GRANT HICKMAN REAL ESTATE ADVISORS - Coming Soon
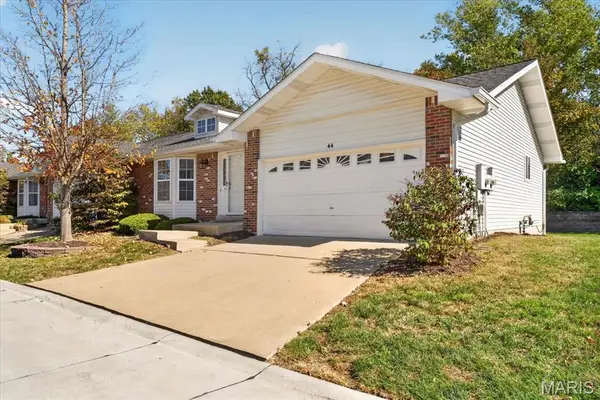 $225,000Coming Soon2 beds 2 baths1,326 sq. ft.
44 Rue De Paix #41, Lake St Louis, MO 63367
MLS# 26064937Listed by: JANET MCAFEE INC. - Coming Soon
 $174,900Coming Soon1 beds 1 baths708 sq. ft.
17 Lantern Lane, Lake St Louis, MO 63367
MLS# 26067277Listed by: NICHOLS REAL ESTATE - Coming SoonOpen Sun, 12 to 2pm
 $324,950Coming Soon3 beds 3 baths2,614 sq. ft.
2451 Fox Bridge Court #44, Lake St Louis, MO 63367
MLS# 26066017Listed by: KELLER WILLIAMS REALTY WEST - New
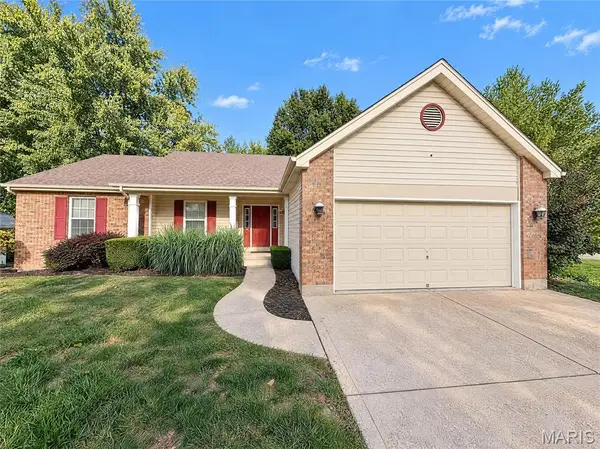 $370,000Active4 beds 3 baths2,751 sq. ft.
1025 Seine Drive, Lake St Louis, MO 63367
MLS# 26069419Listed by: OPENDOOR BROKERAGE LLC - Open Sun, 1 to 3pmNew
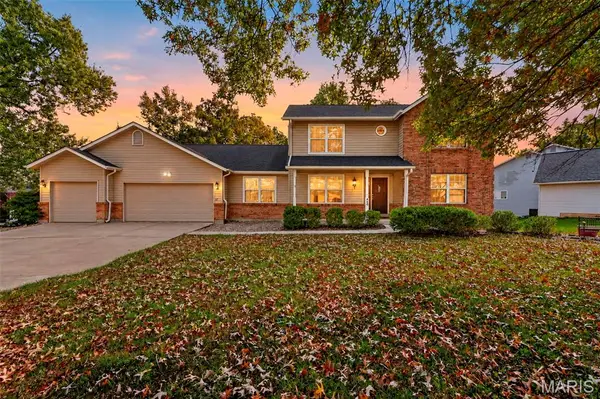 $425,000Active4 beds 6 baths3,636 sq. ft.
465 Fox Trail Drive, Lake St Louis, MO 63367
MLS# 26057735Listed by: KELLER WILLIAMS REALTY WEST - New
 $724,900Active5 beds 5 baths3,500 sq. ft.
325 Gailin Drive, Lake St Louis, MO 63367
MLS# 26068348Listed by: FOX & RILEY REAL ESTATE


Protect your home and budget from life's surprises with an Assurant Home Warranty, backed by a partner that supports you through every step of homeownership. Explore Plans.
©2026 Century 21 Real Estate LLC. All rights reserved. CENTURY 21®, the CENTURY 21 Logo and C21® are service marks owned by Century 21 Real Estate LLC. Century 21 Real Estate LLC fully supports the principles of the Fair Housing Act and the Equal Opportunity Act. Each office is independently owned and operated. Listing information is deemed reliable but not guaranteed accurate.