
246 Oakborough Drive, Lake Saint Louis, MO 63367
Local realty services provided by:CENTURY 21 Premiere Realty
246 Oakborough Drive,Lake St Louis, MO 63367
$175,000
- 3 Beds
- 1 Baths
- 1,176 sq. ft.
- Single family
- Active
Listed by: mark e sasser
Office: keller williams realty st. louis
MLS#:26046273
Source:MO_MARIS
Price summary
- Price:$175,000
- Price per sq. ft.:$148.81
About this home
Attention Handy Homeowner DIY's and/or Investors.....This home is ready for it's next chapter. Great Lake STL area and very attractive price! Ranch home with 3 bedrooms, one bath. Like many of the homes in this neighborhood, the garage was converted to a Family Room many years ago. The walk-out basement is a huge plus. There is a nice deck off the rear overlooking the large fenced yard. House will be available for showings on Friday.
Contact an agent
Home facts
- Year built:1964
- Listing ID #:26046273
- Added:1 day(s) ago
- Updated:July 21, 2026 at 09:46 PM
Rooms and interior
- Bedrooms:3
- Total bathrooms:1
- Full bathrooms:1
- Rooms Total:6
- Kitchen Description:Dishwasher
- Basement:Yes
- Basement Description:Concrete, Full, Unfinished, Walk-Out Access
- Living area:1,176 sq. ft.
Heating and cooling
- Cooling:Central Air
- Heating:Forced Air
- Central air:Yes
Structure and exterior
- Year built:1964
- Building area:1,176 sq. ft.
- Lot area:0.29 Acres
- Architectural Style:Ranch, Traditional
- Construction Materials:Vinyl Siding
- Foundation Description:Concrete
- Levels:1 Story
Schools
- High school:Timberland High
- Middle school:Wentzville South Middle
- Elementary school:Green Tree Elem.
Utilities
- Water:Public
- Sewer:Public Sewer
Finances and disclosures
- Price:$175,000
- Price per sq. ft.:$148.81
- Tax amount:$1,795 (2025)
Parking
- Parking description:Off Street
 Copyright 2026 Mid-America Regional Information Systems. All rights reserved. Listings courtesy of Mid-America Regional Information Systems as distributed by MLS GRID <Last Updated July 21, 2026. Mid-America Regional Information Systems provides content displayed here (“provided content”) on an “as is” basis and makes no representations or warranties regarding the provided content, including, but not limited to those of non-infringement, timeliness, accuracy, or completeness. Individuals and companies using information presented are responsible for verification and validation of information they utilize and present to their customers and clients. Mid-America Regional Information Systems will not be liable for any damage or loss resulting from use of the provided content or the products available through Portals, IDX, VOW, and/or Syndication. Recipients of this information shall not resell, redistribute, reproduce, modify, or otherwise copy any portion thereof without the expressed written consent of Mid-America Regional Information Systems.
New listings near 246 Oakborough Drive
- Open Sun, 2 to 4pmNew
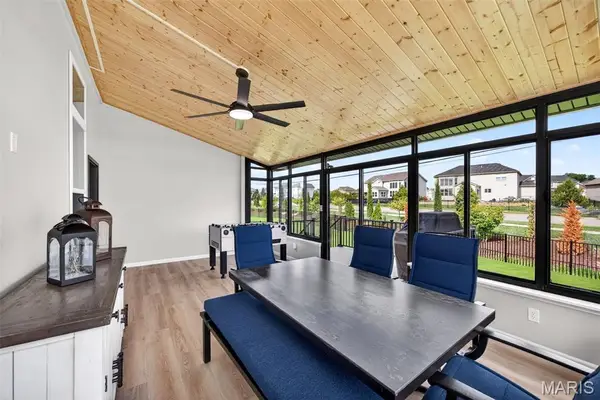 $699,000Active3 beds 2 baths2,354 sq. ft.
204 Randlin Drive, Lake St Louis, MO 63367
MLS# 26046630Listed by: REECENICHOLS REAL ESTATE - Coming Soon
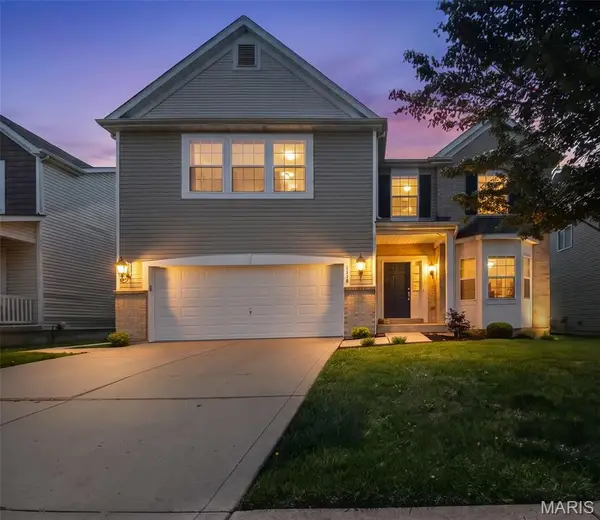 $489,000Coming Soon4 beds 4 baths
1718 Briarmanor Drive, Lake St Louis, MO 63367
MLS# 26046473Listed by: COLDWELL BANKER REALTY - GUNDAKER - Coming SoonOpen Thu, 5 to 7pm
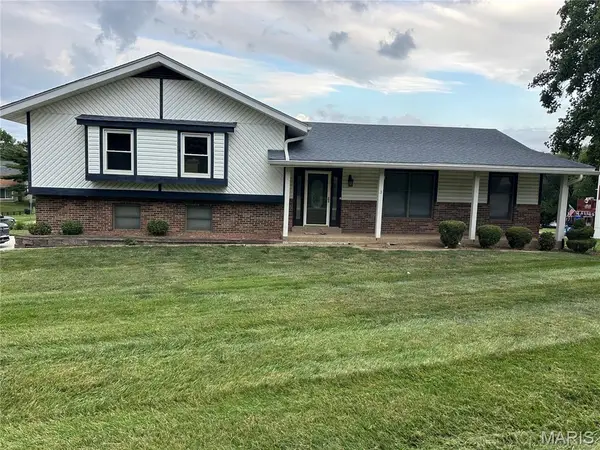 $450,000Coming Soon3 beds 2 baths
3 Harbor Point Court, Lake St Louis, MO 63367
MLS# 26044440Listed by: KELLER WILLIAMS REALTY WEST - Coming Soon
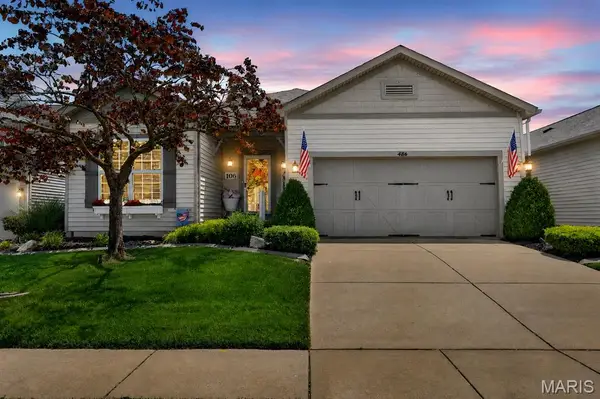 $430,000Coming Soon4 beds 3 baths
406 Country Stone Drive, Lake St Louis, MO 63367
MLS# 26042894Listed by: BERKSHIRE HATHAWAY HOMESERVICES SELECT PROPERTIES - Coming SoonOpen Sat, 1 to 3pm
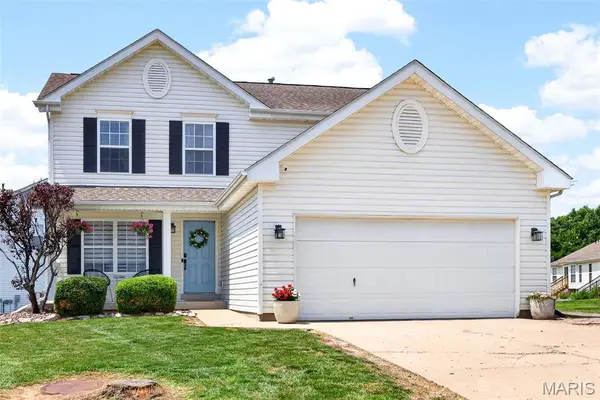 $335,000Coming Soon3 beds 3 baths
11 Hampshire Court, Lake St Louis, MO 63367
MLS# 26025572Listed by: KELLER WILLIAMS REALTY WEST - New
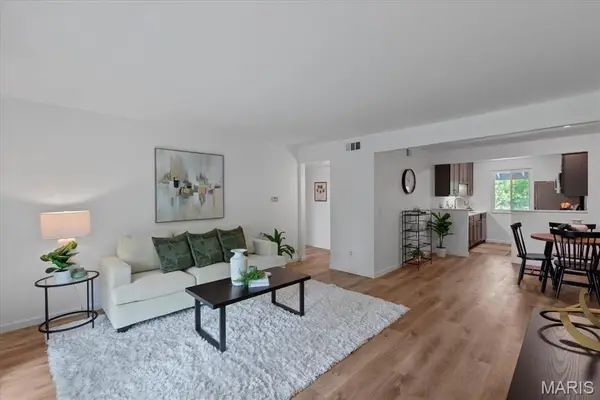 $94,500Active2 beds 1 baths864 sq. ft.
1733 Gascony Parc Drive #1733, Lake St Louis, MO 63367
MLS# 26046083Listed by: SANSONE RESIDENTIAL COLLECTIVE LLC - Coming SoonOpen Sun, 1 to 3pm
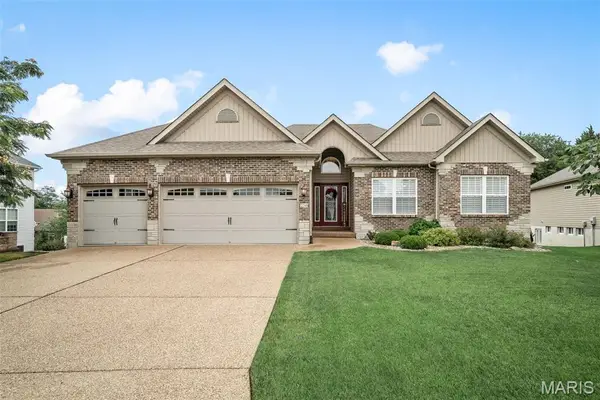 $619,000Coming Soon4 beds 3 baths
256 Mason Glen Drive, Lake St Louis, MO 63367
MLS# 26038817Listed by: BERKSHIRE HATHAWAY HOMESERVICES SELECT PROPERTIES - Coming SoonOpen Sun, 2 to 4pm
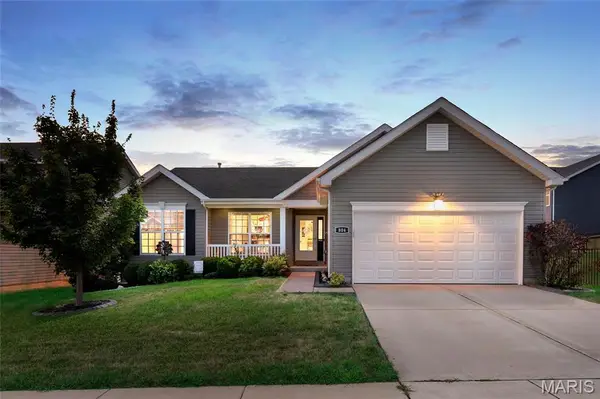 $400,000Coming Soon3 beds 2 baths
804 Hazy Hills Drive, Lake St Louis, MO 63367
MLS# 26043978Listed by: KELLER WILLIAMS REALTY WEST  $649,900Pending6 beds 4 baths4,430 sq. ft.
706 Abbottsford Court, Lake St Louis, MO 63367
MLS# 26042581Listed by: KELLER WILLIAMS REALTY ST. LOUIS


Protect your home and budget from life's surprises with an Assurant Home Warranty, backed by a partner that supports you through every step of homeownership. Explore Plans.
©2026 Century 21 Real Estate LLC. All rights reserved. CENTURY 21®, the CENTURY 21 Logo and C21® are service marks owned by Century 21 Real Estate LLC. Century 21 Real Estate LLC fully supports the principles of the Fair Housing Act and the Equal Opportunity Act. Each office is independently owned and operated. Listing information is deemed reliable but not guaranteed accurate.