
310 Osprey Court, Lake Saint Louis, MO 63367
Local realty services provided by:CENTURY 21 Community
310 Osprey Court,Lake St Louis, MO 63367
$665,000
- 4 Beds
- 4 Baths
- 3,430 sq. ft.
- Single family
- Active
Listed by: chad p wilson
Office: keller williams realty west
MLS#:26049414
Source:MO_MARIS
Price summary
- Price:$665,000
- Price per sq. ft.:$193.88
- Monthly HOA dues:$82.08
About this home
This exceptional 1.5-story home in Lake St. Louis offers an extraordinary opportunity to own a nearly new luxury home with beautiful designer finishes, thoughtful upgrades, and timeless appeal, without the wait or expense of building new. Just two years old and impeccably maintained, this shows like a model home from the moment you walk through the door.
The first thing you’ll notice is the incredible two-story great room, where a dramatic wall of multi-pane windows stretches all the way up, filling the space with natural light and bringing the tree-lined backyard into view. A gas fireplace adds warmth and a cozy focal point, while the open-concept layout makes it easy to move from the great room into the kitchen and breakfast room. The windows across the back of the home are tinted for added privacy and energy efficiency—a thoughtful upgrade you’ll appreciate every day.
At the heart of the home is a truly STUNNING kitchen that is clean, modern, and beautifully finished with white cabinetry, subtly veined countertops, and a large quartz island with a generous breakfast bar that provides the perfect gathering space. There’s plenty of room to cook, gather, and entertain, with 42-inch cabinets, soft-close doors and drawers, double wall ovens, a 5-burner gas cooktop, stainless appliances, and a large walk-in pantry. Recessed lighting and striking pendant fixtures add the finishing touch. The breakfast room is surrounded by natural light and opens directly to the back patio through a glass slider.
The main-level primary suite feels like its own private retreat, with a beautifully finished bath featuring dual sinks, a separate soaking tub and shower, and an impressive 10' x 8' walk-in closet. The main level also offers a formal dining room, powder room, and a convenient mud room/drop zone and laundry room with utility sink thoughtfully positioned just off the oversized 3-car garage.
Upstairs, the open hallway overlooks the great room and gives the second level a wonderful sense of connection to the main floor. Three additional bedrooms provide plenty of room for family and guests. Two bedrooms share a Jack-and-Jill bath, while the fourth has its own ensuite. All three bedrooms have walk-in closets, ceiling fans, and private access to a bathroom.
The unfinished lower level gives you even more room to grow, with an egress window and rough-in bath already in place. Whether you envision a recreation room, home gym, office, 5th bedroom, or additional living space, you can finish it to fit your lifestyle.
Outside, the tree-lined backyard creates a peaceful, private setting with plenty of shade, while the private not-through street adds to the home's tucked-away feel. The oversized 3-car garage provides plenty of room for vehicles, storage, and all the extras that come with everyday life.
And here’s another reason this home stands out: 8 years remain on the builder's structural warranty, plus a 5-year wet basement guarantee, all transferable to the new homeowners at closing. With its extensive upgrades and sophisticated finishes, it would be hard to build a comparable home today for the price.
All of this is conveniently located just minutes from Highways 40/64 and 364, as well as the Shoppes at Hawks Ridge, where you’ll find shopping, dining, fitness, entertainment, and everyday conveniences.
Beautifully designed, exceptionally well finished, and truly better than new—this is luxury living with nothing left to do but move in. This is the kind of home you’ll be excited to come home to....
Contact an agent
Home facts
- Year built:2024
- Subdivision & Development:Hawk Ridge Trail Estate
- Listing ID #:26049414
- Added:62 day(s) ago
- Updated:October 14, 2026 at 03:34 PM
Rooms and interior
- Bedrooms:4
- Total bathrooms:4
- Full bathrooms:3
- Half bathrooms:1
- Rooms Total:11
- Kitchen Description:Dishwasher, Disposal, Double Oven, Gas Cooktop, Microwave
- Basement:Yes
- Basement Description:Concrete, Roughed-In Bath, Storage Space, Sump Pump, Unfinished
- Living area:3,430 sq. ft.
Heating and cooling
- Cooling:Central Air, Dual, Zoned
- Heating:Forced Air, Zoned
- Central air:Yes
Structure and exterior
- Year built:2024
- Building area:3,430 sq. ft.
- Lot area:0.33 Acres
- Architectural Style:Traditional
- Construction Materials:Brick, Stone, Vinyl Siding
- Foundation Description:Concrete
- Levels:1.5 Story
Schools
- High school:Timberland High
- Middle school:Wentzville South Middle
- Elementary school:Green Tree Elem.
Utilities
- Water:Public
- Sewer:Public Sewer
Finances and disclosures
- Price:$665,000
- Price per sq. ft.:$193.88
- Tax amount:$8,510 (2025)
Features and amenities
- Amenities:Breakfast Bar, High Ceilings, Open Floorplan
Parking
- Parking description:Garage Door Opener, Off Street, On Street, Oversized
- Garage:Yes
- Garage spaces:3
 Copyright 2026 Mid-America Regional Information Systems. All rights reserved. Listings courtesy of Mid-America Regional Information Systems as distributed by MLS GRID <Last Updated October 14, 2026. Mid-America Regional Information Systems provides content displayed here (“provided content”) on an “as is” basis and makes no representations or warranties regarding the provided content, including, but not limited to those of non-infringement, timeliness, accuracy, or completeness. Individuals and companies using information presented are responsible for verification and validation of information they utilize and present to their customers and clients. Mid-America Regional Information Systems will not be liable for any damage or loss resulting from use of the provided content or the products available through Portals, IDX, VOW, and/or Syndication. Recipients of this information shall not resell, redistribute, reproduce, modify, or otherwise copy any portion thereof without the expressed written consent of Mid-America Regional Information Systems. MO_MARIS Member Broker: Danielle Little
New listings near 310 Osprey Court
- Coming Soon
 $284,900Coming Soon3 beds 3 baths1,740 sq. ft.
60 Country Field Court, Lake St Louis, MO 63367
MLS# 26066000Listed by: DRG - DELHOUGNE REALTY GROUP - Coming SoonOpen Sun, 12 to 2pm
 $425,000Coming Soon4 beds 3 baths2,736 sq. ft.
925 Ampere Place, Lake St Louis, MO 63367
MLS# 26061884Listed by: BERKSHIRE HATHAWAY HOMESERVICES SELECT PROPERTIES - Coming Soon
 $249,900Coming Soon3 beds 3 baths1,756 sq. ft.
11 Marche Drive, Lake St Louis, MO 63367
MLS# MAR25004418Listed by: GANDER LIGHTHOUSE REAL ESTATE - New
 $355,000Active3 beds 3 baths1,760 sq. ft.
513 Parkgate Drive, Lake St Louis, MO 63367
MLS# 26065372Listed by: LEVANT REALTY GROUP - New
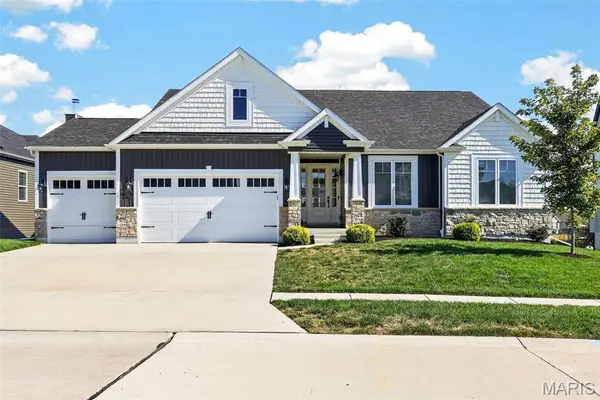 $650,000Active3 beds 3 baths2,232 sq. ft.
130 Far Meadow Drive, Lake St Louis, MO 63367
MLS# 26055098Listed by: EXP REALTY, LLC 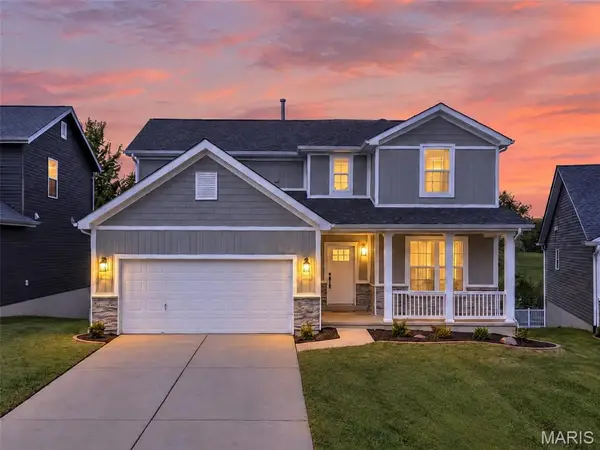 $450,000Pending4 beds 5 baths2,848 sq. ft.
350 Briarchase Circle, Lake St Louis, MO 63367
MLS# 26065196Listed by: REAL BROKER LLC- Open Fri, 3 to 5pmNew
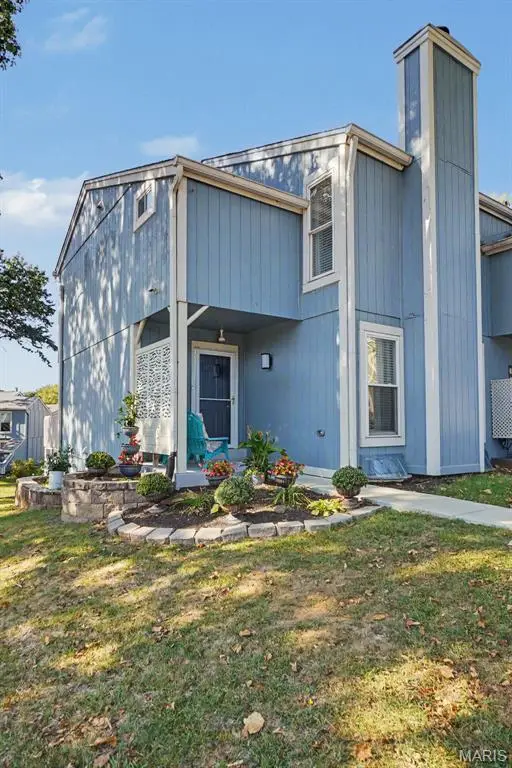 $299,000Active4 beds 3 baths1,800 sq. ft.
81 Schooner Lane #1, Lake St Louis, MO 63367
MLS# 26065101Listed by: LUX PROPERTIES - New
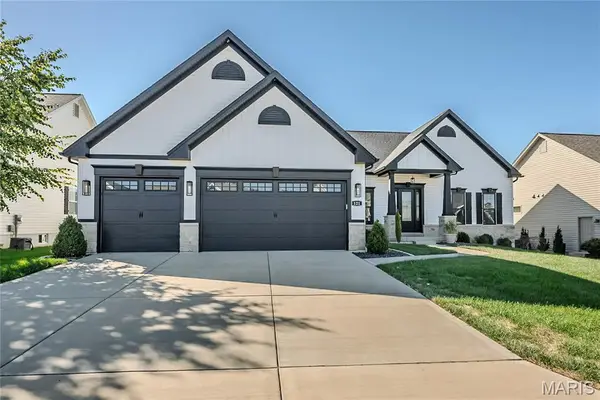 $749,900Active3 beds 3 baths2,232 sq. ft.
121 Eagle Estates Drive, Lake St Louis, MO 63367
MLS# 26063298Listed by: FOX & RILEY REAL ESTATE - Open Sun, 1 to 3pmNew
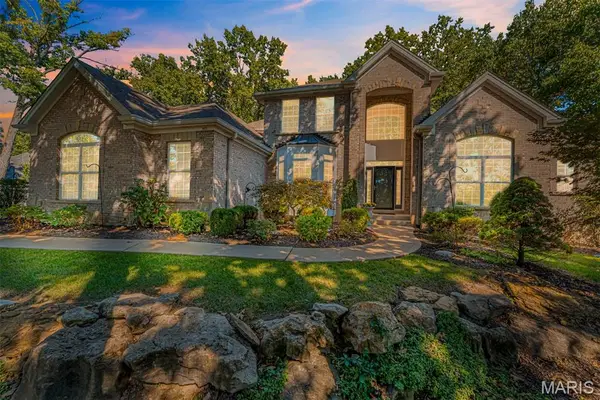 $845,000Active5 beds 4 baths4,060 sq. ft.
405 Charlemagne Drive, Lake St Louis, MO 63367
MLS# 26064269Listed by: DIELMANN SOTHEBY'S INTERNATIONAL REALTY 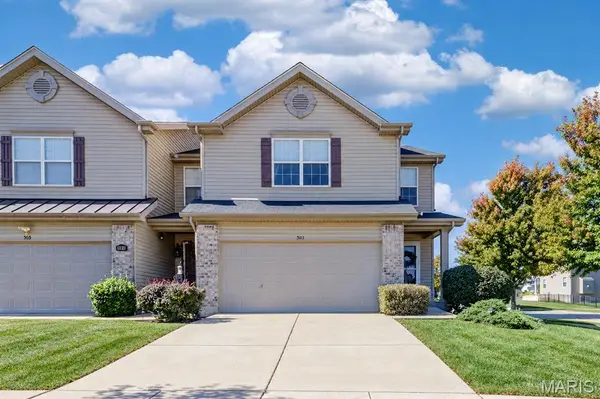 $300,000Pending3 beds 4 baths2,088 sq. ft.
501 Country Circle Drive, Lake St Louis, MO 63367
MLS# 26064769Listed by: REECENICHOLS REAL ESTATE


Protect your home and budget from life's surprises with an Assurant Home Warranty, backed by a partner that supports you through every step of homeownership. Explore Plans.
©2026 Century 21 Real Estate LLC. All rights reserved. CENTURY 21®, the CENTURY 21 Logo and C21® are service marks owned by Century 21 Real Estate LLC. Century 21 Real Estate LLC fully supports the principles of the Fair Housing Act and the Equal Opportunity Act. Each office is independently owned and operated. Listing information is deemed reliable but not guaranteed accurate.