
571 Owls Perch Drive, Lake Saint Louis, MO 63367
Local realty services provided by:CENTURY 21 Bailey & Co.
571 Owls Perch Drive,Lake St Louis, MO 63367
$525,000
- 2 Beds
- 2 Baths
- 2,143 sq. ft.
- Single family
- Active
Upcoming open houses
- Sun, Aug 0901:00 pm - 03:00 pm
Listed by: elythe p rowan-damico
Office: coldwell banker realty - gundaker
MLS#:26047645
Source:MO_MARIS
Price summary
- Price:$525,000
- Price per sq. ft.:$244.98
- Monthly HOA dues:$303
About this home
Welcome to easy living in Heritage of Hawk Ridge! This beautifully maintained ranch offers 2 bedrooms, 2 bathrooms, a dedicated office, and a desirable open concept floor plan designed for both everyday comfort and entertaining. The spacious kitchen features a large center island, ample cabinetry, and flows seamlessly into the dining and living areas highlighted by hardwood flooring and custom built-in bookcases. Enjoy the convenience of main floor laundry and a 3-car garage for additional storage and workspace. Step outside to the deck overlooking peaceful woods and mature trees, providing a private setting to relax and unwind. Located in the highly sought after Heritage of Hawk Ridge 55+ community, residents enjoy exceptional amenities including a clubhouse, swimming pool, bocce courts, a 9-hole par-3 golf course, and a scenic lake. Conveniently situated near shopping, dining, and everyday conveniences, this home offers the perfect blend of comfort, recreation, and low-maintenance living....
Contact an agent
Home facts
- Year built:2013
- Subdivision & Development:Heritage Of Hawk Ridge #3
- Listing ID #:26047645
- Added:1 day(s) ago
- Updated:August 08, 2026 at 04:33 PM
Rooms and interior
- Bedrooms:2
- Total bathrooms:2
- Full bathrooms:2
- Rooms Total:8
- Kitchen Description:Dishwasher, Disposal, Gas Cooktop, Microwave, Refrigerator
- Basement:Yes
- Basement Description:Roughed-In Bath
- Living area:2,143 sq. ft.
Heating and cooling
- Cooling:Central Air
- Heating:Forced Air, Natural Gas
- Central air:Yes
Structure and exterior
- Year built:2013
- Building area:2,143 sq. ft.
- Lot area:0.19 Acres
- Architectural Style:Ranch
- Construction Materials:Vinyl Siding
- Levels:1 Story
Schools
- High school:Timberland High
- Middle school:Wentzville Middle
- Elementary school:Duello Elem.
Utilities
- Water:Public
- Sewer:Public Sewer
Finances and disclosures
- Price:$525,000
- Price per sq. ft.:$244.98
- Tax amount:$5,775 (2025)
Features and amenities
- Amenities:Bookcases, Clubhouse, Gated, Pantry
- Pool features:Pool
Parking
- Parking description:Garage Door Opener
- Garage:Yes
- Garage spaces:3
 Copyright 2026 Mid-America Regional Information Systems. All rights reserved. Listings courtesy of Mid-America Regional Information Systems as distributed by MLS GRID <Last Updated August 8, 2026. Mid-America Regional Information Systems provides content displayed here (“provided content”) on an “as is” basis and makes no representations or warranties regarding the provided content, including, but not limited to those of non-infringement, timeliness, accuracy, or completeness. Individuals and companies using information presented are responsible for verification and validation of information they utilize and present to their customers and clients. Mid-America Regional Information Systems will not be liable for any damage or loss resulting from use of the provided content or the products available through Portals, IDX, VOW, and/or Syndication. Recipients of this information shall not resell, redistribute, reproduce, modify, or otherwise copy any portion thereof without the expressed written consent of Mid-America Regional Information Systems. MO_MARIS Member Broker: Tina Besserman
New listings near 571 Owls Perch Drive
- New
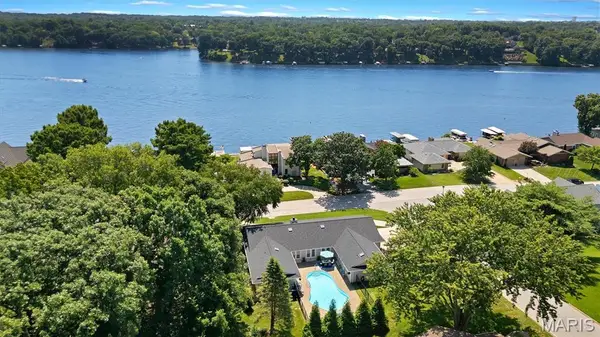 $690,000Active3 beds 3 baths2,768 sq. ft.
11 Rue Grand Drive, Lake St Louis, MO 63367
MLS# 26048416Listed by: DESTINY REALTY, LLC - New
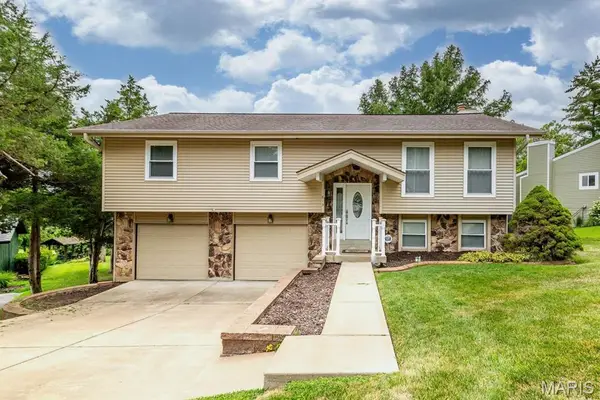 $339,000Active3 beds 3 baths1,908 sq. ft.
813 Edgewood Drive, Lake St Louis, MO 63367
MLS# 26050661Listed by: EXP REALTY, LLC - Coming Soon
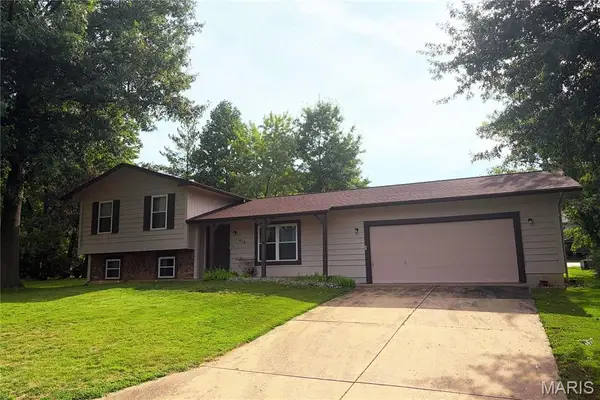 $289,900Coming Soon3 beds 2 baths
612 Lakewood Drive, Lake St Louis, MO 63367
MLS# 26050807Listed by: COLDWELL BANKER REALTY - GUNDAKER - New
 $499,500Active3 beds 3 baths2,890 sq. ft.
78 Nicole Court, Lake St Louis, MO 63367
MLS# 26050441Listed by: HOMECOIN.COM - New
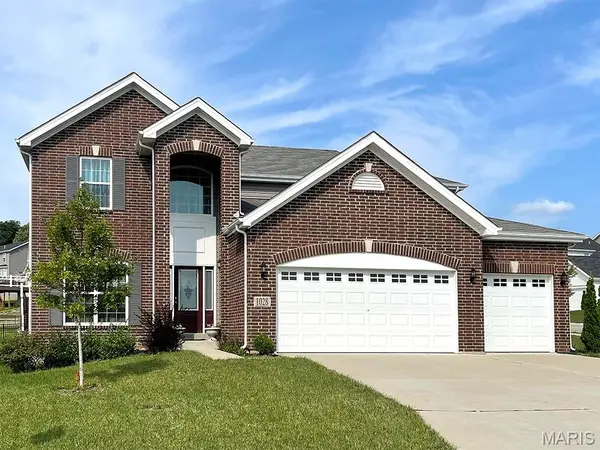 $493,900Active4 beds 3 baths2,940 sq. ft.
2 Nottingham At Bluestem Estates, Lake St Louis, MO 63367
MLS# 26050630Listed by: LISTWITHFREEDOM.COM INC - New
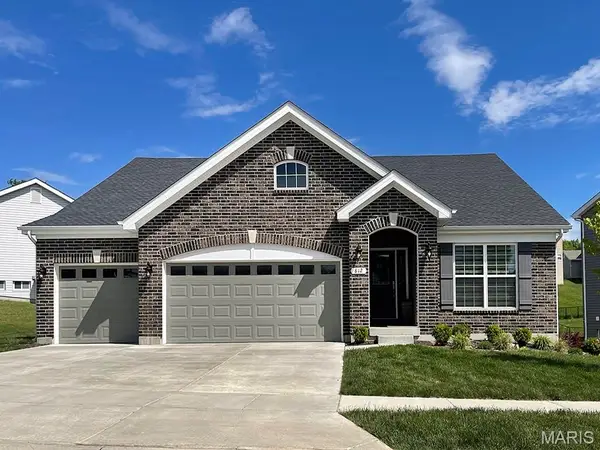 $434,900Active3 beds 2 baths1,989 sq. ft.
2 Maple Expanded At Bluestem Est, Lake St Louis, MO 63367
MLS# 26050588Listed by: LISTWITHFREEDOM.COM INC - New
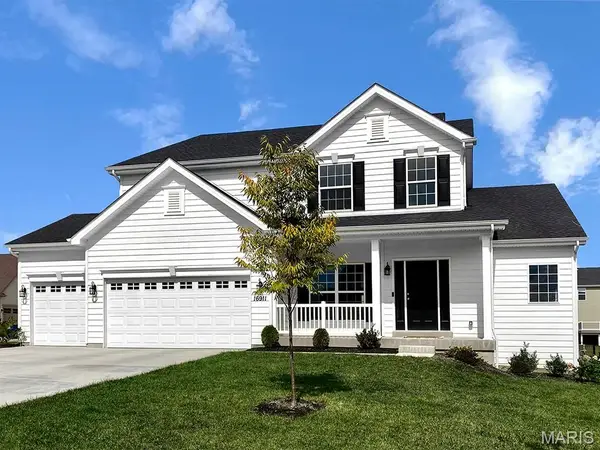 $462,900Active4 beds 4 baths2,904 sq. ft.
2 Pin Oak At Bluestem Estates, Lake St Louis, MO 63367
MLS# 26050591Listed by: LISTWITHFREEDOM.COM INC - New
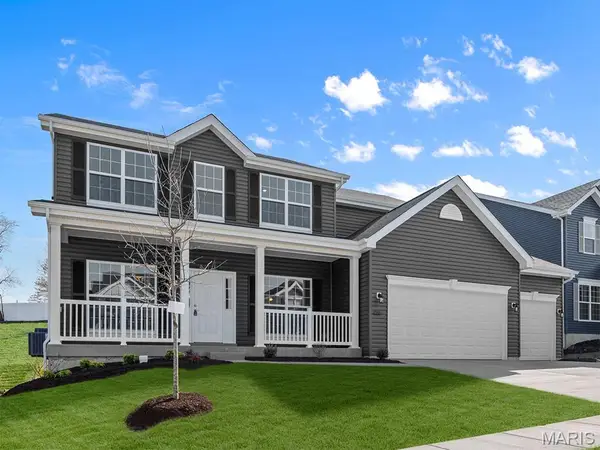 $425,900Active4 beds 3 baths2,359 sq. ft.
2 Hermitage Ii At Bluestem Estates, Lake St Louis, MO 63367
MLS# 26050599Listed by: LISTWITHFREEDOM.COM INC - Coming Soon
 $445,000Coming Soon4 beds 3 baths
1016 Lafayette Place, Lake St Louis, MO 63367
MLS# 26047379Listed by: COLDWELL BANKER REALTY - GUNDAKER


Protect your home and budget from life's surprises with an Assurant Home Warranty, backed by a partner that supports you through every step of homeownership. Explore Plans.
©2026 Century 21 Real Estate LLC. All rights reserved. CENTURY 21®, the CENTURY 21 Logo and C21® are service marks owned by Century 21 Real Estate LLC. Century 21 Real Estate LLC fully supports the principles of the Fair Housing Act and the Equal Opportunity Act. Each office is independently owned and operated. Listing information is deemed reliable but not guaranteed accurate.