
611 Woodchuck Lane, Lake Saint Louis, MO 63367
Local realty services provided by:CENTURY 21 Bailey & Co.
611 Woodchuck Lane,Lake St Louis, MO 63367
$599,900
- 5 Beds
- 3 Baths
- 3,384 sq. ft.
- Single family
- Coming Soon
Listed by: julia bakewell
Office: compass realty group
MLS#:26064921
Source:MO_MARIS
Price summary
- Price:$599,900
- Price per sq. ft.:$177.28
- Monthly HOA dues:$54.17
About this home
Experience resort-style living in this stunning 5 bedroom/3 full bath atrium ranch with 3 car garage and beautiful views of Lake St. Louis. Nestled on a professionally landscaped, wooded lot, this home offers a peaceful setting and exceptional outdoor living with a paver patio, maintenance-free deck, and inviting screened porch. Inside, soaring vaulted ceilings, abundant natural light, and an open floor plan create a warm, welcoming atmosphere. The vaulted great room features a gas fireplace and hardwood floors, complemented by beautiful neutral paint. The inviting appointed kitchen boasts white cabinetry with crown molding, granite countertops, subway tile backsplash, stainless steel appliances, and breakfast bar. A split-bedroom design provides privacy for 2 bedrooms and full bath, while the primary suite just off the mudroom/kitchen area features quartz vanities, a jetted tub, and separate shower. The finished lower level with 9-foot pour offers a spacious family room and two additional bedrooms for weekend lake-loving guests. Updated lighting and plumbing fixtures add modern appeal throughout. Enjoy access to Lake St. Louis Community Association amenities, including golf, boating, swimming, clubhouse, marina, dining, and more. **An exceptional home combining comfort, elegance, and the sought-after Lake St. Louis lifestyle!**...
Contact an agent
Home facts
- Year built:1996
- Subdivision & Development:Lsl Fox Trail #3
- Listing ID #:26064921
- Updated:October 15, 2026 at 01:51 AM
Rooms and interior
- Bedrooms:5
- Total bathrooms:3
- Full bathrooms:3
- Rooms Total:10
- Kitchen Description:Dishwasher, Refrigerator
- Basement:Yes
- Basement Description:Finished, Full, Walk-Out Access
- Living area:3,384 sq. ft.
Heating and cooling
- Cooling:Attic Fan, Central Air, Electric
- Heating:Forced Air, Natural Gas
- Central air:Yes
Structure and exterior
- Year built:1996
- Building area:3,384 sq. ft.
- Lot area:0.33 Acres
- Lot Features:Cul-De-Sac
- Architectural Style:Atrium, Ranch
- Construction Materials:Brick Veneer, Frame, Vinyl Siding
- Levels:1 Story
Schools
- High school:Timberland High
- Middle school:Wentzville South Middle
- Elementary school:Green Tree Elem.
Utilities
- Water:Public
- Sewer:Public Sewer
Finances and disclosures
- Price:$599,900
- Price per sq. ft.:$177.28
- Tax amount:$5,835 (2025)
Features and amenities
- Amenities:Breakfast Bar, Open Floorplan
Parking
- Total parking spaces:3
- Parking description:Garage Door Opener
- Garage:Yes
- Garage spaces:3
 Copyright 2026 Mid-America Regional Information Systems. All rights reserved. Listings courtesy of Mid-America Regional Information Systems as distributed by MLS GRID <Last Updated October 15, 2026. Mid-America Regional Information Systems provides content displayed here (“provided content”) on an “as is” basis and makes no representations or warranties regarding the provided content, including, but not limited to those of non-infringement, timeliness, accuracy, or completeness. Individuals and companies using information presented are responsible for verification and validation of information they utilize and present to their customers and clients. Mid-America Regional Information Systems will not be liable for any damage or loss resulting from use of the provided content or the products available through Portals, IDX, VOW, and/or Syndication. Recipients of this information shall not resell, redistribute, reproduce, modify, or otherwise copy any portion thereof without the expressed written consent of Mid-America Regional Information Systems. MO_MARIS Member Broker: Tina Besserman
New listings near 611 Woodchuck Lane
- Coming Soon
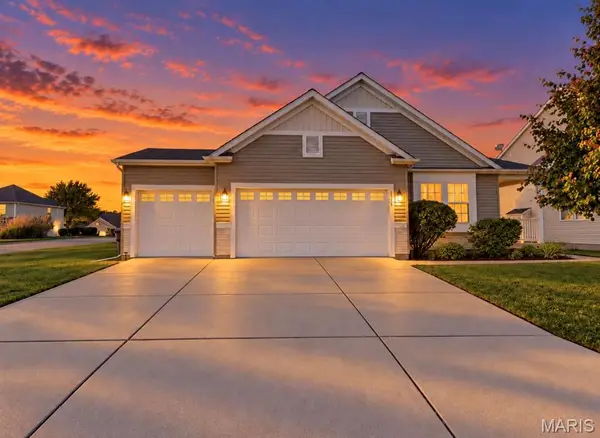 $449,900Coming Soon3 beds 2 baths4,056 sq. ft.
3121 Grace Hill Drive, Lake St Louis, MO 63367
MLS# 26066194Listed by: KELLER WILLIAMS CHESTERFIELD - Coming Soon
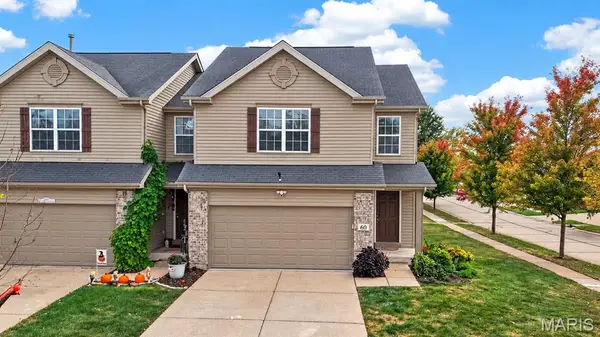 $284,900Coming Soon3 beds 3 baths1,740 sq. ft.
60 Country Field Court, Lake St Louis, MO 63367
MLS# 26066000Listed by: DRG - DELHOUGNE REALTY GROUP - Coming SoonOpen Sun, 12 to 2pm
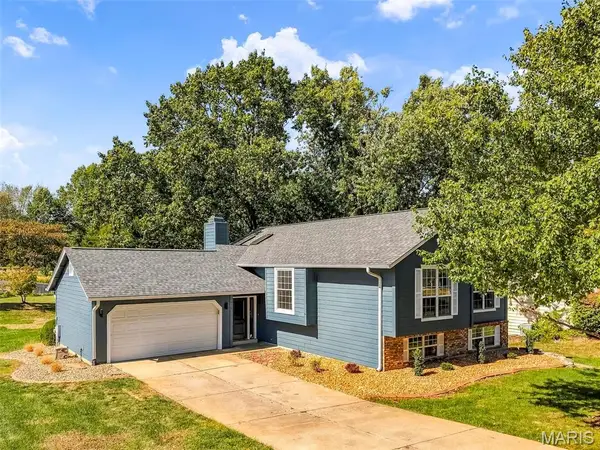 $425,000Coming Soon4 beds 3 baths2,736 sq. ft.
925 Ampere Place, Lake St Louis, MO 63367
MLS# 26061884Listed by: BERKSHIRE HATHAWAY HOMESERVICES SELECT PROPERTIES - Coming Soon
 $249,900Coming Soon3 beds 3 baths1,756 sq. ft.
11 Marche Drive, Lake St Louis, MO 63367
MLS# MAR25004418Listed by: GANDER LIGHTHOUSE REAL ESTATE - New
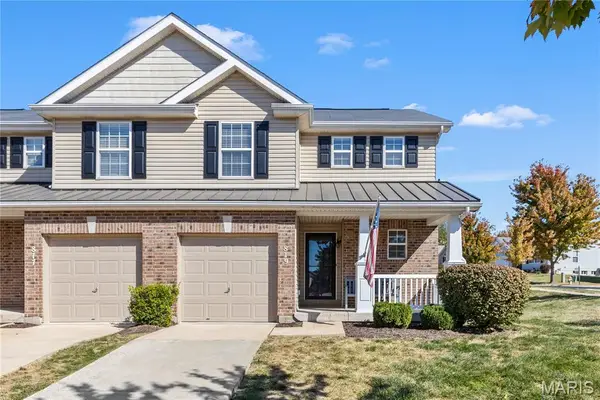 $275,000Active2 beds 4 baths1,845 sq. ft.
819 Country Field Drive, Lake St Louis, MO 63367
MLS# 26065668Listed by: REAL BROKER LLC - Open Sun, 1 to 3pmNew
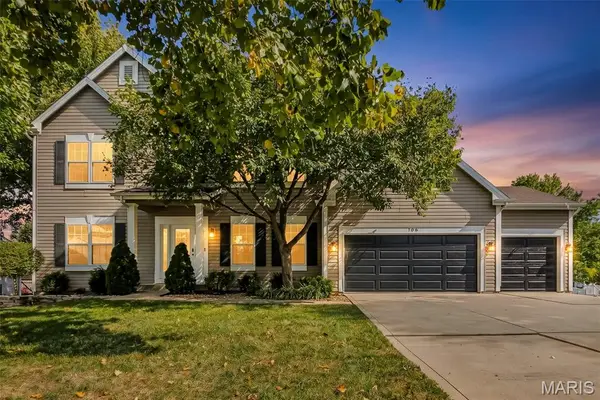 $540,000Active4 beds 4 baths2,996 sq. ft.
106 Crimson Oaks Court, Lake St Louis, MO 63367
MLS# 26066154Listed by: COLDWELL BANKER REALTY - GUNDAKER - New
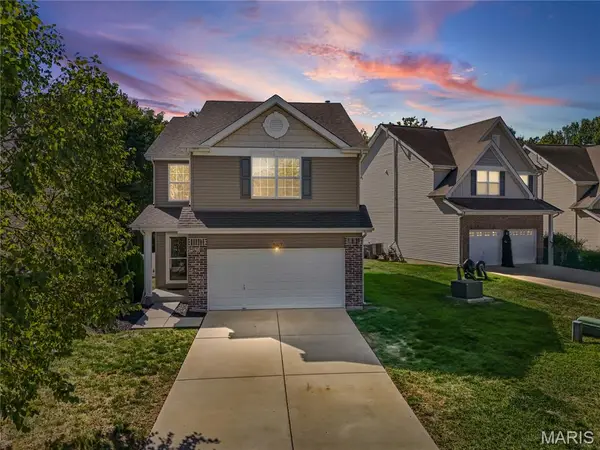 $355,000Active3 beds 3 baths1,760 sq. ft.
513 Parkgate Drive, Lake St Louis, MO 63367
MLS# 26065372Listed by: LEVANT REALTY GROUP - New
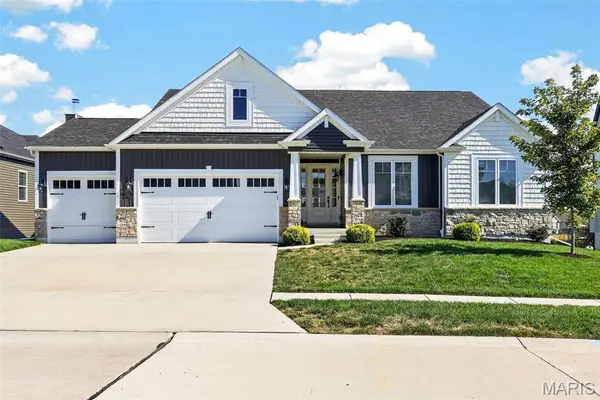 $650,000Active3 beds 3 baths2,232 sq. ft.
130 Far Meadow Drive, Lake St Louis, MO 63367
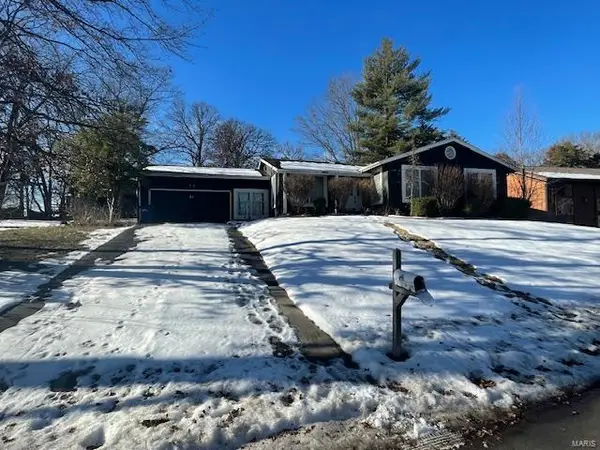
MLS# 26055098Listed by: EXP REALTY, LLC 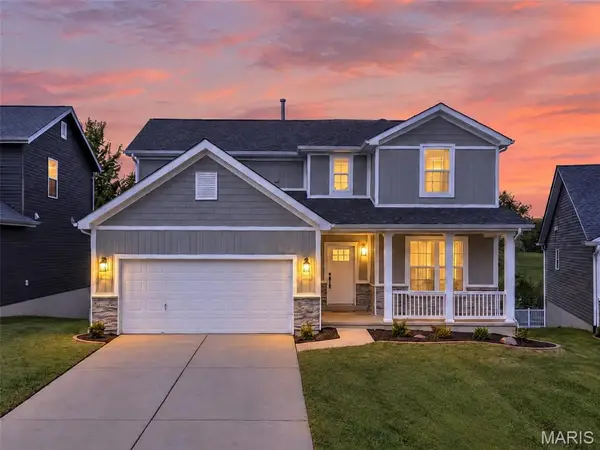 $450,000Pending4 beds 5 baths2,848 sq. ft.
350 Briarchase Circle, Lake St Louis, MO 63367
MLS# 26065196Listed by: REAL BROKER LLC


Protect your home and budget from life's surprises with an Assurant Home Warranty, backed by a partner that supports you through every step of homeownership. Explore Plans.
©2026 Century 21 Real Estate LLC. All rights reserved. CENTURY 21®, the CENTURY 21 Logo and C21® are service marks owned by Century 21 Real Estate LLC. Century 21 Real Estate LLC fully supports the principles of the Fair Housing Act and the Equal Opportunity Act. Each office is independently owned and operated. Listing information is deemed reliable but not guaranteed accurate.