
706 Abbottsford Court, Lake Saint Louis, MO 63367
Local realty services provided by:CENTURY 21 Broughton Team
Listed by: joanne m balis
Office: keller williams realty st. louis
MLS#:26042581
Source:MO_MARIS
Price summary
- Price:$649,900
- Price per sq. ft.:$146.7
- Monthly HOA dues:$54.17
About this home
Luxury Living with 6 Bedrooms, 3.5 baths, Finished Lower Level & Resort-Style Community Amenities
Welcome to this beautifully appointed ranch home offering 6 spacious bedrooms, 3.5 baths, and an exceptional floor plan designed for both everyday living and effortless entertaining. Nestled on a quiet cul-de-sac in the sought-after Lake St. Louis community, this home combines timeless elegance with modern comfort.
The heart of the home is the expansive eat-in kitchen featuring granite countertops, a large center island, stainless steel appliances, abundant cabinetry, and easy access to the lush backyard—perfect for outdoor dining and relaxing.
The impressive great room is filled with natural light from a dramatic wall of windows and features a cozy wood-burning fireplace framed by custom built-in shelving. A formal dining room provides the perfect setting for holiday gatherings, while a separate main-floor office offers a quiet workspace for remote professionals.
The spacious Primary Suite is a true retreat, complete with French style sliding glass doors leading to a private backyard patio, an oversized walk-in closet, and a luxurious ensuite bath featuring dual vanities, a soaking tub, and a walk-in glass surround shower.
Two additional main-floor bedrooms share a convenient pass through full bath, and main floor laundry room and mudroom area in the oversized 3 car garage add everyday functionality and convenience.
The finished lower level expands your living space with three additional bedrooms (one currently serving as a home office), a second kitchen with full size refrigerator, wine cooler, sink and microwave, media room, game room, full bath, and an abundance of storage—ideal for multi-generational living, guests, or entertaining.
Highlights at a glance include:
6 Bedrooms | 3.5 Bathrooms
Oversized 3-car garage
Large mudroom area in garage
Oversized driveway with ample parking
Full second kitchen
Wood-burning fireplace
Built-in shelving
Granite countertops
Stainless steel appliances
Lush private backyard with patio
Extensive storage throughout
As a resident, you'll enjoy Lake St. Louis community amenities, including lake rights, a community pool, tennis courts, clubhouse access, and all the lifestyle benefits this premier neighborhood has to offer.
This exceptional home offers the perfect blend of space, comfort, and resort-style living—all in one of Lake St. Louis' most desirable locations. Close to shopping, restaurants and all the lake life fun you can handle!...
Contact an agent
Home facts
- Year built:2003
- Listing ID #:26042581
- Added:4 day(s) ago
- Updated:July 21, 2026 at 08:27 AM
Rooms and interior
- Bedrooms:6
- Total bathrooms:4
- Full bathrooms:3
- Half bathrooms:1
- Rooms Total:11
- Kitchen Description:Dishwasher, Disposal, Double Oven, Electric Cooktop, Microwave, Refrigerator, Wine Cooler
- Basement:Yes
- Basement Description:Full, Sleeping Area, Sump Pump
- Living area:4,430 sq. ft.
Heating and cooling
- Cooling:Central Air, Electric
- Heating:Forced Air, Natural Gas
- Central air:Yes
Structure and exterior
- Year built:2003
- Building area:4,430 sq. ft.
- Lot area:0.35 Acres
- Lot Features:Cul-De-Sac
- Architectural Style:Ranch
- Construction Materials:Brick Veneer, Vinyl Siding
- Levels:1 Story
Schools
- High school:Timberland High
- Middle school:Wentzville South Middle
- Elementary school:Green Tree Elem.
Utilities
- Water:Public
- Sewer:Public Sewer
Finances and disclosures
- Price:$649,900
- Price per sq. ft.:$146.7
- Tax amount:$7,767 (2025)
Features and amenities
- Amenities:Clubhouse, Wine Cooler
- Pool features:Pool
Parking
- Total parking spaces:3
- Parking description:Additional Parking, Garage Door Opener
- Garage:Yes
- Garage spaces:3
 Copyright 2026 Mid-America Regional Information Systems. All rights reserved. Listings courtesy of Mid-America Regional Information Systems as distributed by MLS GRID <Last Updated July 21, 2026. Mid-America Regional Information Systems provides content displayed here (“provided content”) on an “as is” basis and makes no representations or warranties regarding the provided content, including, but not limited to those of non-infringement, timeliness, accuracy, or completeness. Individuals and companies using information presented are responsible for verification and validation of information they utilize and present to their customers and clients. Mid-America Regional Information Systems will not be liable for any damage or loss resulting from use of the provided content or the products available through Portals, IDX, VOW, and/or Syndication. Recipients of this information shall not resell, redistribute, reproduce, modify, or otherwise copy any portion thereof without the expressed written consent of Mid-America Regional Information Systems.
New listings near 706 Abbottsford Court
- Coming Soon
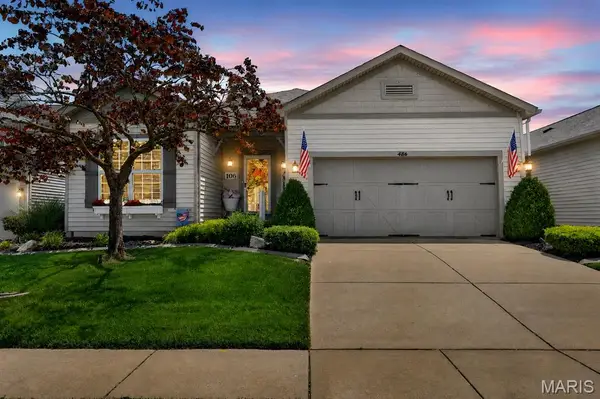 $430,000Coming Soon4 beds 3 baths
406 Country Stone Drive, Lake St Louis, MO 63367
MLS# 26042894Listed by: BERKSHIRE HATHAWAY HOMESERVICES SELECT PROPERTIES - Coming Soon
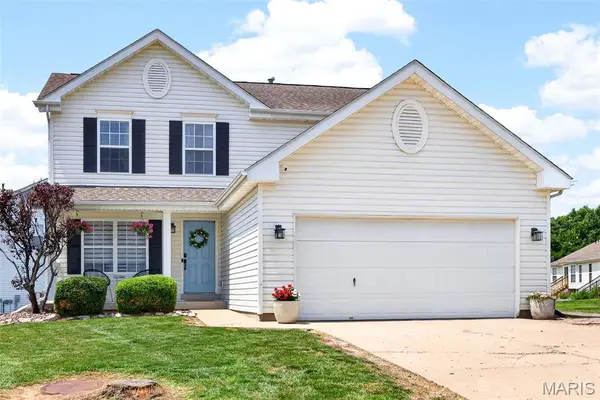 $335,000Coming Soon3 beds 3 baths
11 Hampshire Court, Lake St Louis, MO 63367
MLS# 26025572Listed by: KELLER WILLIAMS REALTY WEST - New
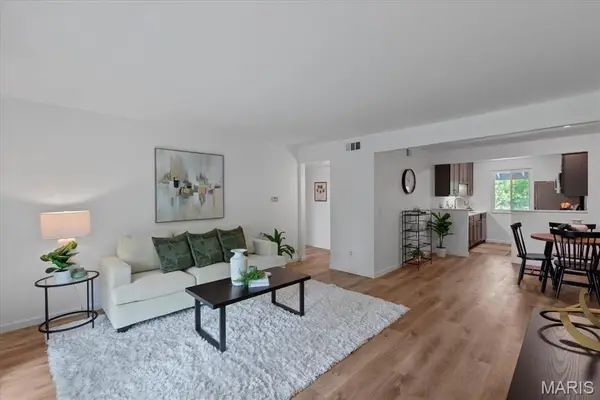 $94,500Active2 beds 1 baths864 sq. ft.
1733 Gascony Parc Drive #1733, Lake St Louis, MO 63367
MLS# 26046083Listed by: SANSONE RESIDENTIAL COLLECTIVE LLC - Coming SoonOpen Sun, 1 to 3pm
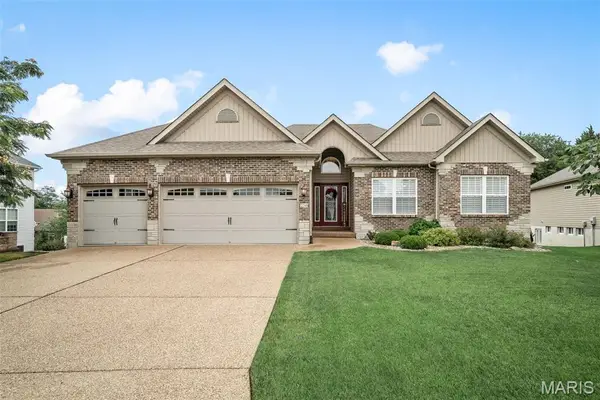 $619,000Coming Soon4 beds 3 baths
256 Mason Glen Drive, Lake St Louis, MO 63367
MLS# 26038817Listed by: BERKSHIRE HATHAWAY HOMESERVICES SELECT PROPERTIES - Coming SoonOpen Sun, 2 to 4pm
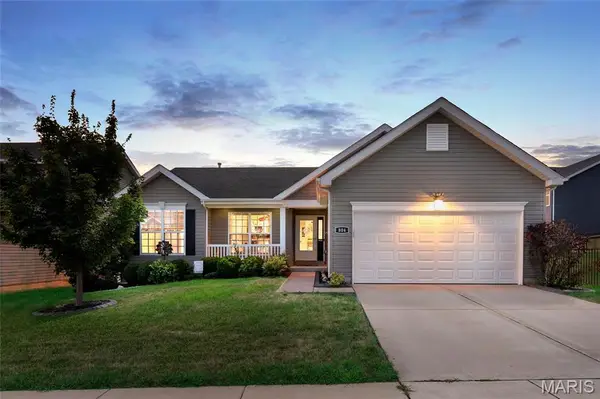 $400,000Coming Soon3 beds 2 baths
804 Hazy Hills Drive, Lake St Louis, MO 63367
MLS# 26043978Listed by: KELLER WILLIAMS REALTY WEST - New
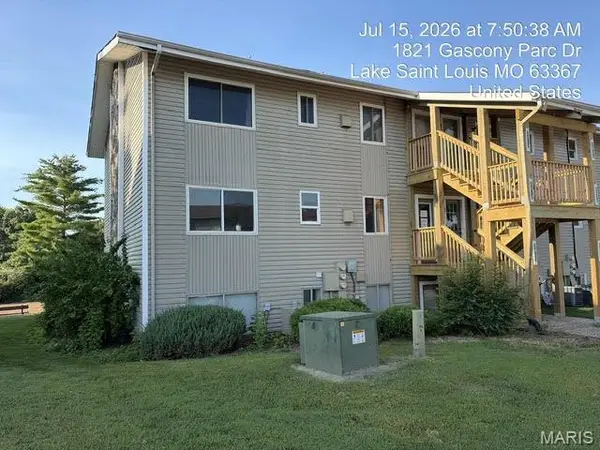 $94,900Active2 beds 1 baths915 sq. ft.
2012 Gascony Parc Drive #2012, Lake St Louis, MO 63367
MLS# 26045747Listed by: DOLAN, REALTORS - New
 $490,000Active3 beds 2 baths1,801 sq. ft.
323 Mason Glen Drive, Lake St Louis, MO 63367
MLS# 26043960Listed by: BERKSHIRE HATHAWAY HOMESERVICES SELECT PROPERTIES - New
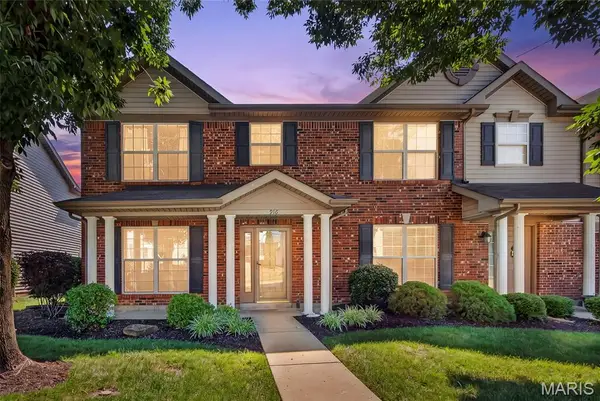 $225,000Active2 beds 2 baths1,272 sq. ft.
916 Carpathian Drive, Lake St Louis, MO 63367
MLS# 26045133Listed by: BERKSHIRE HATHAWAY HOMESERVICES SELECT PROPERTIES - New
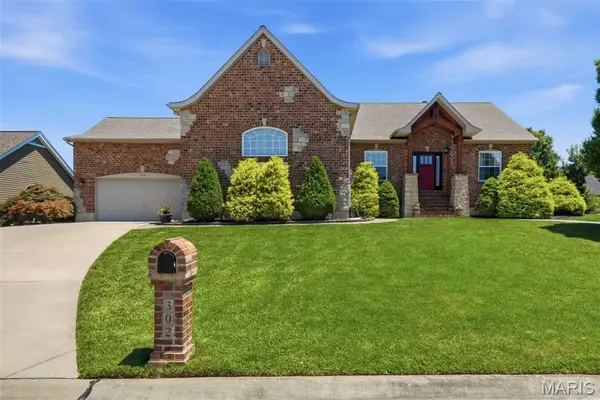 $530,000Active3 beds 3 baths2,887 sq. ft.
302 Crystal Brook Court, Lake St Louis, MO 63367
MLS# 26043958Listed by: REDKEY REALTY LEADERS


Protect your home and budget from life's surprises with an Assurant Home Warranty, backed by a partner that supports you through every step of homeownership. Explore Plans.
©2026 Century 21 Real Estate LLC. All rights reserved. CENTURY 21®, the CENTURY 21 Logo and C21® are service marks owned by Century 21 Real Estate LLC. Century 21 Real Estate LLC fully supports the principles of the Fair Housing Act and the Equal Opportunity Act. Each office is independently owned and operated. Listing information is deemed reliable but not guaranteed accurate.