
706 Norwood Terrace, Lake Saint Louis, MO 63367
Local realty services provided by:CENTURY 21 Community
Listed by: susan c eilers, jordan eilers
Office: berkshire hathaway homeservices select properties
MLS#:26032301
Source:MO_MARIS
Price summary
- Price:$355,000
- Price per sq. ft.:$157.36
- Monthly HOA dues:$240
About this home
Nestled on a quiet cul-de-sac and surrounded by mature trees, this beautifully maintained Lake St. Louis home offers the perfect blend of privacy, low-maintenance living, and over 2,200 square feet of finished living space. With association-provided lawn care, landscaping, and snow removal, you'll have more time to enjoy everything the Lake St. Louis lifestyle has to offer. Step inside to a welcoming two-story foyer that opens to a bright and spacious family room featuring oversized windows, a cozy gas fireplace, and French doors leading to a composite deck overlooking a peaceful wooded setting. The adjoining kitchen is designed for both everyday living and entertaining with granite countertops, light cabinetry, stainless steel appliances, a gas range, pantry, and ample workspace. The flexible floor plan offers three spacious bedrooms, each with generous closet space. A private upper-level primary suite features a walk-in closet and an ensuite bath with dual vanities. An additional bedroom enjoys its own adjoining full bath, making it ideal for guests, family members, or a home office. Convenient second-floor laundry includes the washer and dryer. The finished walkout lower level expands your living space with a large recreation room, full bath, storage area, and direct access to a private patio nestled among the trees—perfect for relaxing or entertaining. Recent major updates provide added peace of mind, including the roof, HVAC system, and water heater, all replaced within the last five years. Enjoy the ease of maintenance-free living along with access to Lake St. Louis amenities. Monthly association fee of $240 covers lawn care, landscaping, and snow removal. Annual Lake St. Louis community amenities fee applies which covers access to clubhouse, tennis, pickleball, golf, pool and lakes....
Contact an agent
Home facts
- Year built:1999
- Subdivision & Development:Lsl Patio Cove #3
- Listing ID #:26032301
- Added:91 day(s) ago
- Updated:August 27, 2026 at 08:37 AM
Rooms and interior
- Bedrooms:3
- Total bathrooms:3
- Full bathrooms:3
- Rooms Total:7
- Kitchen Description:Dishwasher, Disposal, Refrigerator
- Basement:Yes
- Basement Description:Full, Partially Finished, Sump Pump, Walk-Out Access
- Living area:2,256 sq. ft.
Heating and cooling
- Cooling:Central Air
- Heating:Forced Air, Natural Gas
- Central air:Yes
Structure and exterior
- Year built:1999
- Building area:2,256 sq. ft.
- Lot area:0.11 Acres
- Lot Features:Cul-De-Sac, Pie Shaped Lot, Wooded
- Architectural Style:Traditional
- Construction Materials:Brick, Brick Veneer, Vinyl Siding
- Levels:2 Story
Schools
- High school:Timberland High
- Middle school:Wentzville South Middle
- Elementary school:Green Tree Elem.
Utilities
- Water:Public
- Sewer:Public Sewer
Finances and disclosures
- Price:$355,000
- Price per sq. ft.:$157.36
- Tax amount:$4,766 (2025)
Features and amenities
- Amenities:Breakfast Bar, Coffered Ceiling(s), Open Floorplan, Pantry
Parking
- Garage:Yes
- Garage spaces:2
 Copyright 2026 Mid-America Regional Information Systems. All rights reserved. Listings courtesy of Mid-America Regional Information Systems as distributed by MLS GRID <Last Updated August 27, 2026. Mid-America Regional Information Systems provides content displayed here (“provided content”) on an “as is” basis and makes no representations or warranties regarding the provided content, including, but not limited to those of non-infringement, timeliness, accuracy, or completeness. Individuals and companies using information presented are responsible for verification and validation of information they utilize and present to their customers and clients. Mid-America Regional Information Systems will not be liable for any damage or loss resulting from use of the provided content or the products available through Portals, IDX, VOW, and/or Syndication. Recipients of this information shall not resell, redistribute, reproduce, modify, or otherwise copy any portion thereof without the expressed written consent of Mid-America Regional Information Systems. MO_MARIS Member Broker: Danielle Little
New listings near 706 Norwood Terrace
- Coming SoonOpen Sat, 10am to 12pm
 $660,000Coming Soon4 beds 4 baths3,302 sq. ft.
3 Oak Bluff Drive, Lake St Louis, MO 63367
MLS# 26053701Listed by: ELEVATE REALTY, LLC - Coming Soon
 $2,285,000Coming Soon4 beds 4 baths4,330 sq. ft.
22 Harbor Point Court, Lake St Louis, MO 63367
MLS# 26053171Listed by: RE/MAX EDGE - Coming SoonOpen Sun, 12 to 2pm
 $389,900Coming Soon3 beds 3 baths2,535 sq. ft.
167 Rue Grand Drive, Lake St Louis, MO 63367
MLS# 26051804Listed by: MAGNOLIA REAL ESTATE - New
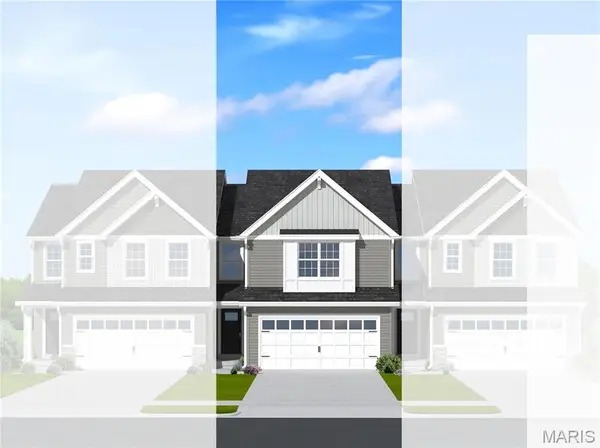 $358,147Active3 beds 3 baths1,719 sq. ft.
154 Ripple Creek Drive, Lake St Louis, MO 63367
MLS# 26054730Listed by: LISTWITHFREEDOM.COM INC - Open Sun, 1 to 3pmNew
 $375,000Active3 beds 3 baths2,680 sq. ft.
2417 S Lakeridge Court #14, Lake St Louis, MO 63367
MLS# 26053866Listed by: KELLER WILLIAMS REALTY WEST - Open Sat, 12 to 2pmNew
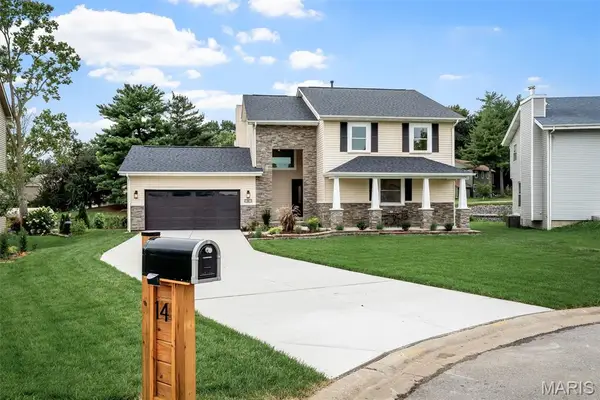 $800,000Active4 beds 4 baths2,821 sq. ft.
14 Bayside Court, Lake St Louis, MO 63367
MLS# 26052226Listed by: COLDWELL BANKER REALTY - GUNDAKER - Open Sun, 1 to 3pmNew
 $500,000Active2 beds 3 baths2,852 sq. ft.
755 Ostrich Drive, Lake St Louis, MO 63367
MLS# 26053313Listed by: COLDWELL BANKER REALTY - GUNDAKER - New
 $420,000Active4 beds 3 baths2,572 sq. ft.
1805 English Oak Drive, Lake St Louis, MO 63367
MLS# 26053887Listed by: MAGNOLIA REAL ESTATE - New
 $950,000Active4 beds 5 baths5,969 sq. ft.
62 Saybridge Manor Parkway, Lake St Louis, MO 63367
MLS# 26053174Listed by: KELLER WILLIAMS REALTY ST. LOUIS - New
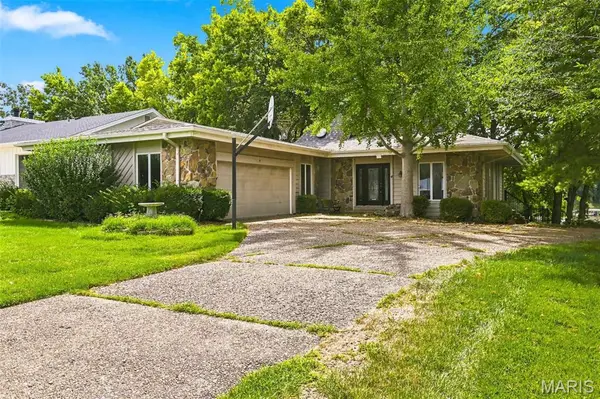 $725,000Active4 beds 3 baths3,464 sq. ft.
4 Harbor Point Court, Lake St Louis, MO 63367
MLS# 26040767Listed by: RE/MAX EDGE


Protect your home and budget from life's surprises with an Assurant Home Warranty, backed by a partner that supports you through every step of homeownership. Explore Plans.
©2026 Century 21 Real Estate LLC. All rights reserved. CENTURY 21®, the CENTURY 21 Logo and C21® are service marks owned by Century 21 Real Estate LLC. Century 21 Real Estate LLC fully supports the principles of the Fair Housing Act and the Equal Opportunity Act. Each office is independently owned and operated. Listing information is deemed reliable but not guaranteed accurate.