
46 Emerald Shore Drive, Lake Tapawingo, MO 64015
Local realty services provided by:CENTURY 21 Crossroads
46 Emerald Shore Drive,Lake Tapawingo, MO 64015
- 3 Beds
- 3 Baths
- - sq. ft.
- Single family
- Sold
Listed by: john breitenstein
Office: platinum realty llc.
MLS#:2631828
Source:MOKS_HL
Sorry, we are unable to map this address
Price summary
- Price:
- Monthly HOA dues:$125
About this home
Welcome to lakeside living in this charming built home on a 0.23-acre fenced in lot in desirable Lake Tapawingo. This 3-bedroom, 2.5-bath residence offers 2,400 sq ft of comfortable space, including a finished walk-out lower level and a spacious 3-car garage.
Inside, enjoy fresh paint, two fireplaces, a bright living and dining area, and an updated kitchen with island and quartz countertops, pantry, and modern appliances. The primary suite features a private bath and walk-in closet, while the lower level family room provides versatile space for entertaining or relaxing. In the basement utilize the 4th nonconforming bedroom or use as an office!
Step outside to a deck, screened porch, and mature trees plus your own private dock! Enjoy community amenities: private lake access for boating/fishing, clubhouse, pickleball, and tennis courts.
Contact an agent
Home facts
- Year built:1989
- Subdivision & Development:Lake Tapawingo
- Listing ID #:2631828
- Added:34 day(s) ago
- Updated:August 27, 2026 at 08:09 AM
Rooms and interior
- Bedrooms:3
- Total bathrooms:3
- Full bathrooms:2
- Half bathrooms:1
- Rooms Total:10
- Kitchen Description:Dishwasher, Disposal, Microwave
- Basement:Yes
- Basement Description:Concrete, Daylight, Finished
Heating and cooling
- Cooling:Electric
- Heating:Forced Air Gas
Structure and exterior
- Roof:Composition
- Year built:1989
- Lot Features:Adjoin Greenspace, City Lot
- Architectural Style:Raised Ranch
- Construction Materials:Metal Siding
- Foundation Description:Concrete
Schools
- High school:Blue Springs
- Elementary school:Thomas J Ultican
Utilities
- Water:City/Public
- Sewer:Grinder Pump, Public Sewer
Finances and disclosures
- Price:
Features and amenities
- Appliances:Dishwasher, Disposal, Gas Range, Microwave
- Amenities:Ceiling Fan(s), Clubhouse, Painted Cabinets, Pantry, Walk-In Closet(s)
Parking
- Parking description:Attached, Basement
- Garage:Yes
- Garage spaces:3
 HeartlandMLS©2026. Information Deemed Reliable But Not Guaranteed. This information is being provided by the HeartlandMLS. The listings presented here may or may not be listed by the Broker/Agent operating this website. This information is intended for the personal use of consumers and may not be used for any purpose other than to identify prospective properties consumers may be interested in purchasing. Data <Last Updated August 27, 2026 MOKS_HL Member Broker: Levi McClure
New listings near 46 Emerald Shore Drive
- New
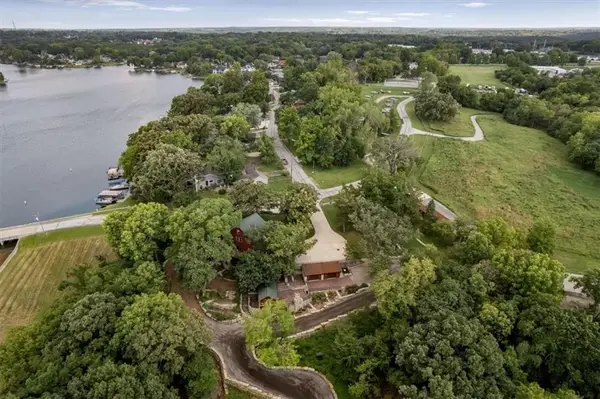 $750,000Active4 beds 3 baths3,500 sq. ft.
1 Anchor Drive, Lake Tapawingo, MO 64015
MLS# 2638051Listed by: COMPASS REALTY GROUP  $760,000Pending4 beds 4 baths3,659 sq. ft.
27 Beach Drive, Lake Tapawingo, MO 64015
MLS# 2636875Listed by: KC VINTAGE REALTY LLC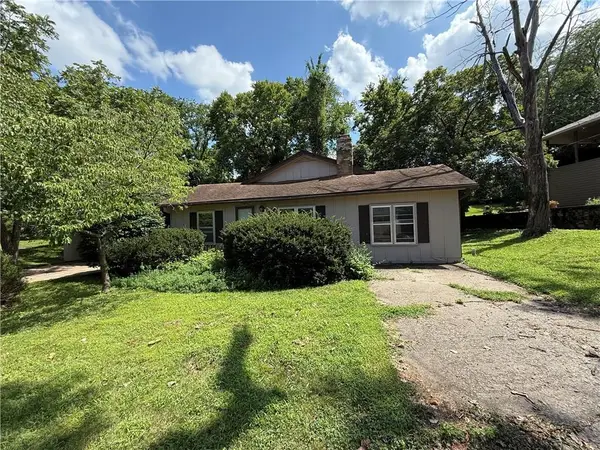 $164,900Pending2 beds 2 baths1,287 sq. ft.
38 Clipper Drive, Blue Springs, MO 64015
MLS# 2635137Listed by: SBD HOUSING SOLUTIONS LLC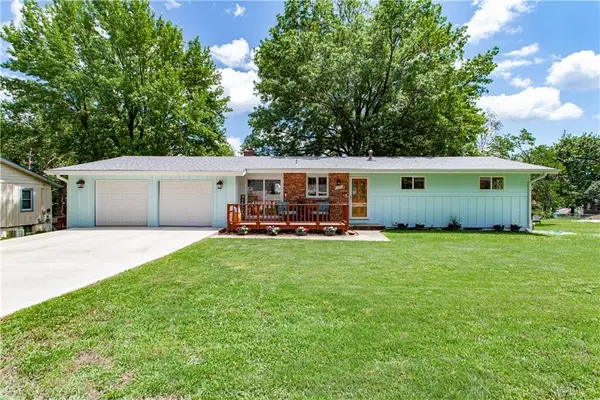 $400,000Pending4 beds 3 baths1,804 sq. ft.
133 Dockside Circle, Lake Tapawingo, MO 64015
MLS# 2621722Listed by: REECENICHOLS - LEES SUMMIT- Open Sat, 12 to 3pm
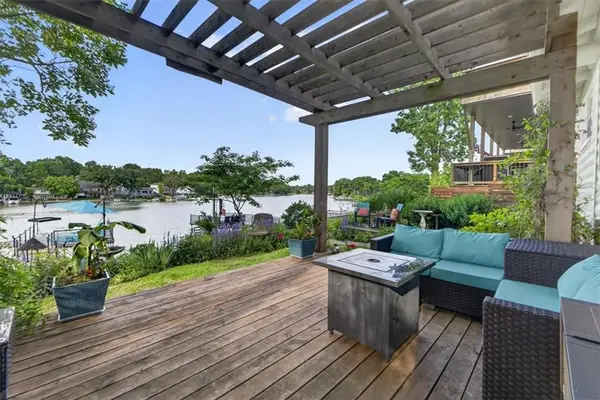 $568,000Active3 beds 2 baths2,036 sq. ft.
25 Beach Drive, Lake Tapawingo, MO 64015
MLS# 2617034Listed by: RE/MAX ELITE, REALTORS 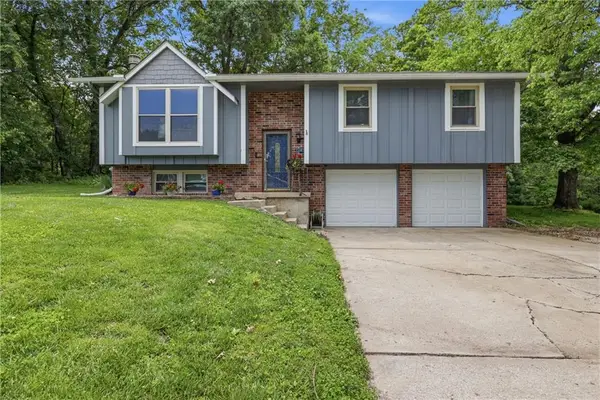 $415,000Active5 beds 4 baths1,943 sq. ft.
126 Beach Drive, Lake Tapawingo, MO 64015
MLS# 2619854Listed by: RE/MAX HERITAGE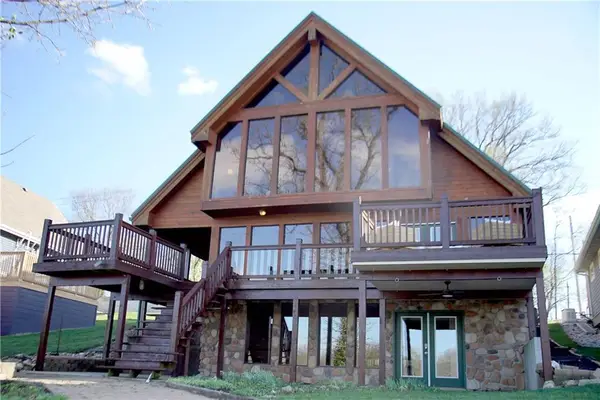 $779,000Pending4 beds 4 baths3,659 sq. ft.
27 Beach Drive, Lake Tapawingo, MO 64015
MLS# 2610025Listed by: CHARTWELL REALTY LLC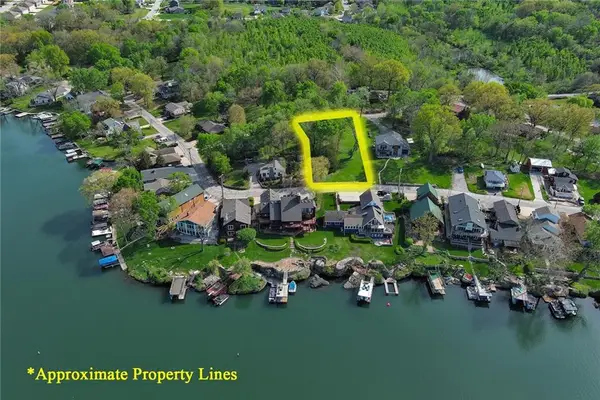 $145,000Pending0.61 Acres
148 Beach Drive, Lake Tapawingo, MO 64015
MLS# 2545312Listed by: REECENICHOLS - LEES SUMMIT $650,000Active4 beds 3 baths3,675 sq. ft.
52 Beach Drive, Lake Tapawingo, MO 64015
MLS# 2471256Listed by: KELLER WILLIAMS REALTY PARTNER


Protect your home and budget from life's surprises with an Assurant Home Warranty, backed by a partner that supports you through every step of homeownership. Explore Plans.
©2026 Century 21 Real Estate LLC. All rights reserved. CENTURY 21®, the CENTURY 21 Logo and C21® are service marks owned by Century 21 Real Estate LLC. Century 21 Real Estate LLC fully supports the principles of the Fair Housing Act and the Equal Opportunity Act. Each office is independently owned and operated. Listing information is deemed reliable but not guaranteed accurate.