
138 S Shore Drive, Lake Winnebago, MO 64034
Local realty services provided by:CENTURY 21 Crossroads
Listed by: tim allen, jana allen
Office: realty executives
MLS#:2630655
Source:MOKS_HL
Price summary
- Price:$864,900
- Price per sq. ft.:$210.64
- Monthly HOA dues:$356.25
About this home
Elegant Lake Winnebago Villa. Experience exceptional low-maintenance living in this stunning 4,100+ sq ft villa thoughtfully designed with timeless elegance & refined finishes. You’ll appreciate the soaring ceilings, extensive crown molding, rich hardwood floors, and exceptional attention to detail. The beautifully appointed gourmet kitchen is the heart of the home, featuring an oversized island, walk-in pantry, abundant cabinetry, and generous counter space. Designed to bring the outdoors in, the open living spaces are filled with natural light and offer a seamless connection to nature. Step onto the covered deck with vaulted ceiling, fan, and peaceful lake views—the perfect setting for morning coffee or evening relaxation. The main level is designed for everyday luxury with a private office featuring custom built-ins, a spacious laundry room w/ sink, cabinetry, and hobby area, a drop zone, and a large 3-car garage with epoxy flooring. The formal living room provides a space for entertaining or quiet relaxation. The expansive owner’s suite offers a private retreat with a raised ceiling accented by crown molding and a spa-inspired ensuite featuring a double vanity, walk-in shower, whirlpool tub, and generous walk-in closet. The finished walkout lower level is ideal for a family or hosting friends with a spacious family room, wet bar, fireplace, and three additional bedrooms and two bathrooms. Step outside to a private patio surrounded by beautiful landscaping and mature trees. Enjoy lake views just steps from resort-style amenities, including the villa swim dock and community boats. The Villa HOA provides lawn care, leaf removal, community boat dock access, and use of 2 pontoon boats. Enjoy Lake Winnebago lifestyle with boating, sailing, fishing, water skiing, wakeboarding, tennis, pickleball, pool, and dining at Arrowhead Yacht Club....
Contact an agent
Home facts
- Year built:2006
- Subdivision & Development:Lake Winnebago
- Listing ID #:2630655
- Added:54 day(s) ago
- Updated:September 13, 2026 at 10:33 AM
Rooms and interior
- Bedrooms:4
- Total bathrooms:4
- Full bathrooms:3
- Half bathrooms:1
- Kitchen Description:Cooktop, Dishwasher, Disposal, Microwave, Refrigerator
- Basement:Yes
- Basement Description:Egress Window(s), Finished, Walk Out
- Living area:4,106 sq. ft.
Heating and cooling
- Cooling:Electric, Heat Pump
- Heating:Heat Pump
Structure and exterior
- Roof:Tile
- Year built:2006
- Building area:4,106 sq. ft.
- Lot area:0.3 Acres
- Lot Features:City Lot, Corner Lot
- Architectural Style:Ranch, Reverse 1.5 Story
- Construction Materials:Frame, Stucco
Schools
- High school:Raymore-Peculiar
- Middle school:Raymore-Peculiar East
Utilities
- Water:City/Public
- Sewer:Grinder Pump, Public Sewer
Finances and disclosures
- Price:$864,900
- Price per sq. ft.:$210.64
Features and amenities
- Appliances:Dishwasher, Disposal, Microwave, Refrigerator
- Amenities:Boat Dock, Ceiling Fan(s), Equestrian Facilities, Play Area, Pool, Stained Cabinets, Trail(s), Wet Bar
- Pool features:Swimming Pool
Parking
- Parking description:Attached
- Garage:Yes
- Garage spaces:3
 HeartlandMLS©2026. Information Deemed Reliable But Not Guaranteed. This information is being provided by the HeartlandMLS. The listings presented here may or may not be listed by the Broker/Agent operating this website. This information is intended for the personal use of consumers and may not be used for any purpose other than to identify prospective properties consumers may be interested in purchasing. Data <Last Updated September 13, 2026 MOKS_HL Member Broker: Levi McClure
New listings near 138 S Shore Drive
- New
 $809,900Active4 beds 4 baths3,528 sq. ft.
611 N Winnebago Drive, Lake Winnebago, MO 64034
MLS# 2640210Listed by: REECENICHOLS - COUNTRY CLUB PLAZA - New
 $3,900,000Active6 beds 5 baths5,728 sq. ft.
404 South Shore Drive, Lake Winnebago, MO 64034
MLS# 2640331Listed by: ASHER REAL ESTATE LLC - Open Sun, 1 to 3pm
 $1,779,000Active4 beds 4 baths5,200 sq. ft.
326 S Shore Drive, Lake Winnebago, MO 64034
MLS# 2639811Listed by: RE/MAX ELITE, REALTORS 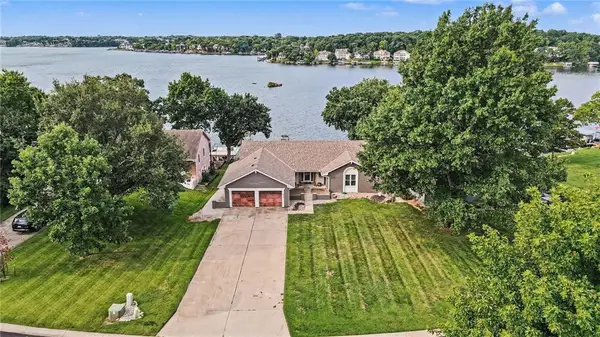 $1,350,000Active4 beds 3 baths2,800 sq. ft.
426 N Winnebago Drive, Lake Winnebago, MO 64034
MLS# 2635649Listed by: RE/MAX ELITE, REALTORS $2,800,000Active4 beds 4 baths3,725 sq. ft.
17 Buffalo Ridge Drive, Lake Winnebago, MO 64034
MLS# 2635344Listed by: KW KANSAS CITY METRO $799,000Active3 beds 4 baths2,364 sq. ft.
244 N Winnebago Drive, Lake Winnebago, MO 64034
MLS# 2636330Listed by: CATES AUCTION & REALTY CO INC $775,000Active4 beds 5 baths3,318 sq. ft.
124 Teton Ridge, Lake Winnebago, MO 64034
MLS# 2634511Listed by: PLATINUM REALTY LLC $4,200,000Active5 beds 5 baths6,948 sq. ft.
206 South Shore Drive, Lake Winnebago, MO 64034
MLS# 2616270Listed by: KW DIAMOND PARTNERS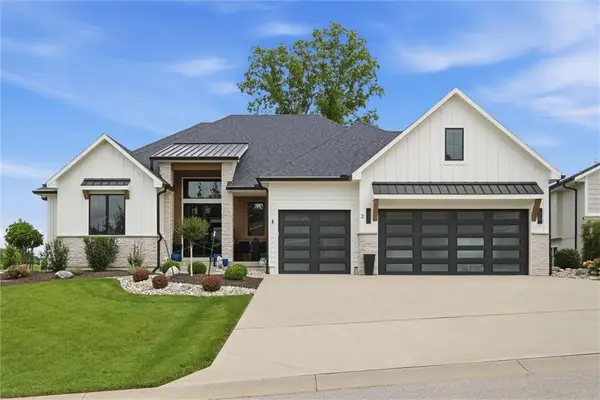 $1,295,000Pending4 beds 4 baths4,251 sq. ft.
3 Spavinaw Court, Lake Winnebago, MO 64034
MLS# 2628357Listed by: KELLER WILLIAMS SOUTHLAND


Protect your home and budget from life's surprises with an Assurant Home Warranty, backed by a partner that supports you through every step of homeownership. Explore Plans.
©2026 Century 21 Real Estate LLC. All rights reserved. CENTURY 21®, the CENTURY 21 Logo and C21® are service marks owned by Century 21 Real Estate LLC. Century 21 Real Estate LLC fully supports the principles of the Fair Housing Act and the Equal Opportunity Act. Each office is independently owned and operated. Listing information is deemed reliable but not guaranteed accurate.