
10022 Elise Drive, Lakeshire, MO 63123
Local realty services provided by:CENTURY 21 Premiere Realty
10022 Elise Drive,Lakeshire, MO 63123
$335,000
- 3 Beds
- 2 Baths
- 3,012 sq. ft.
- Single family
- Pending
Listed by: elizabeth a rogers
Office: keller williams realty st. louis
MLS#:26023502
Source:MO_MARIS
Price summary
- Price:$335,000
- Price per sq. ft.:$111.22
About this home
This 3 bedroom ranch style home sets on a beautiful .45 acre, walk-out lot. It has a 2 car tuck under garage along with a detached 2 car garage. The way the home is situated, the basement could be used as in-laws quarters with a separate entrance with no steps.
The roof, and windows were new in 2025! Seller has pulled back carpets to show the hardwood flooring underneath.
Contact an agent
Home facts
- Year built:1947
- Subdivision & Development:Lakeshire Add
- Listing ID #:26023502
- Added:25 day(s) ago
- Updated:October 28, 2026 at 08:22 AM
Rooms and interior
- Bedrooms:3
- Total bathrooms:2
- Full bathrooms:2
- Rooms Total:7
- Basement:Yes
- Living area:3,012 sq. ft.
Heating and cooling
- Cooling:Central Air
- Heating:Forced Air, Gas
- Central air:Yes
Structure and exterior
- Year built:1947
- Building area:3,012 sq. ft.
- Lot area:0.46 Acres
- Architectural Style:Traditional
- Construction Materials:Brick
- Levels:2 Story
Schools
- High school:Affton High
- Middle school:Rogers Middle
- Elementary school:Mesnier Primary School
Utilities
- Water:Public
- Sewer:Public Sewer
Finances and disclosures
- Price:$335,000
- Price per sq. ft.:$111.22
- Tax amount:$4,562 (2025)
Parking
- Parking description:Detached, Garage Door Opener
- Garage:Yes
- Garage spaces:3
 Copyright 2026 Mid-America Regional Information Systems. All rights reserved. Listings courtesy of Mid-America Regional Information Systems as distributed by MLS GRID <Last Updated October 28, 2026. Mid-America Regional Information Systems provides content displayed here (“provided content”) on an “as is” basis and makes no representations or warranties regarding the provided content, including, but not limited to those of non-infringement, timeliness, accuracy, or completeness. Individuals and companies using information presented are responsible for verification and validation of information they utilize and present to their customers and clients. Mid-America Regional Information Systems will not be liable for any damage or loss resulting from use of the provided content or the products available through Portals, IDX, VOW, and/or Syndication. Recipients of this information shall not resell, redistribute, reproduce, modify, or otherwise copy any portion thereof without the expressed written consent of Mid-America Regional Information Systems.
New listings near 10022 Elise Drive
- New
 $520,000Active-- beds -- baths3,456 sq. ft.
10110 Puttington Drive, St Louis, MO 63123
MLS# 26038337Listed by: KELLER WILLIAMS REALTY ST. LOUIS  $535,000Pending-- beds -- baths3,514 sq. ft.
10372 Parkman Drive, Lakeshire, MO 63123
MLS# 26063047Listed by: EXP REALTY, LLC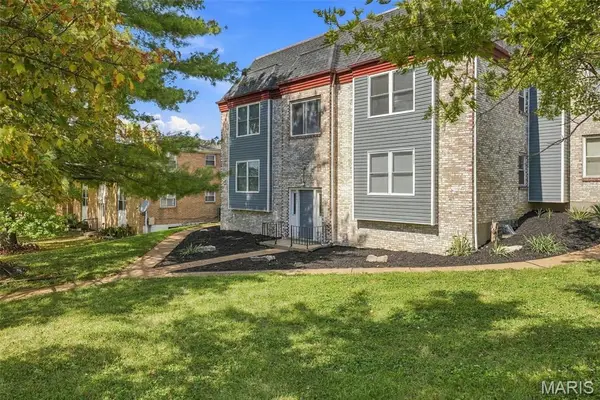 $950,000Active-- beds -- baths7,620 sq. ft.
10003 Willdan Drive, Unincorporated, MO 63123
MLS# 26059445Listed by: EPIQUE REALTY $550,000Active-- beds -- baths3,456 sq. ft.
10031 Willdan Drive, St Louis, MO 63123
MLS# 26059028Listed by: KELLER WILLIAMS REALTY ST. LOUIS


Protect your home and budget from life's surprises with an Assurant Home Warranty, backed by a partner that supports you through every step of homeownership. Explore Plans.
©2026 Century 21 Real Estate LLC. All rights reserved. CENTURY 21®, the CENTURY 21 Logo and C21® are service marks owned by Century 21 Real Estate LLC. Century 21 Real Estate LLC fully supports the principles of the Fair Housing Act and the Equal Opportunity Act. Each office is independently owned and operated. Listing information is deemed reliable but not guaranteed accurate.