
306 E Washington Street, Lancaster, MO 63548
Local realty services provided by:CENTURY 21 Lifetime Realty
306 E Washington Street,Lancaster, MO 63548
$250,000
- 6 Beds
- 2 Baths
- 2,627 sq. ft.
- Single family
- Active
Listed by: spencer starrett
Office: first class properties
MLS#:47076
Source:MO_NECAR
Price summary
- Price:$250,000
- Price per sq. ft.:$95.17
About this home
306 East Washington St. | Lancaster, MO Spacious 6-bedroom home situated on 6.73 acres right in Lancaster! This property features 2 full bathrooms, a comfortable living room, kitchen and dining area, with bedrooms on both the main and upper levels. Enjoy a beautiful, spacious yard with mature shade trees and plenty of room to enjoy the outdoors. A major highlight is the large detached metal shop/garage, offering excellent space for vehicles, equipment, hobbies, storage or a workshop. The home also includes an attached garage for additional convenience. Appliances include refrigerator, electric range/oven, washer and dryer. A unique opportunity offering 6.73 acres, a spacious home and shop all in one property!
Contact an agent
Home facts
- Year built:1920
- Subdivision & Development:N/A
- Listing ID #:47076
- Added:1 day(s) ago
- Updated:September 22, 2026 at 03:30 PM
Rooms and interior
- Bedrooms:6
- Total bathrooms:2
- Full bathrooms:2
- Rooms Total:11
- Flooring:Carpet, Dry Wall, Hardwood, Plaster, Vinyl
- Dining Description:On Level M
- Kitchen Description:Dishwasher, Electric Oven/Range Negotiable, Refrigerator Negotiable, Smoke Detector
- Basement Description:Finished-Some, Full Basement, Walk Out, Walk-Up
- Living area:2,627 sq. ft.
Heating and cooling
- Cooling:Central Air, Window Air
- Heating:Forced Gas, Gas Hot Water
- Central air:Yes
Structure and exterior
- Roof:Asphalt
- Year built:1920
- Building area:2,627 sq. ft.
- Lot area:6.73 Acres
- Lot Features:2 Story
- Construction Materials:Masonite
- Exterior Features:Paved Streets, Storm Door
- Foundation Description:Finished-Some, Full Basement
- Levels:2 Story
Schools
- High school:Schuyler County R-I
- Middle school:Schuyler County R-I
- Elementary school:Schuyler County R-I
Utilities
- Water:Public
- Sewer:Public Sewer
Finances and disclosures
- Price:$250,000
- Price per sq. ft.:$95.17
- Tax amount:$1,077 (2025)
Features and amenities
- Appliances:Smoke Detector
- Laundry features:Washer w/Dryer Negotiable
- Amenities:Satellite Dish
Parking
- Parking description:Detached, Two Car
New listings near 306 E Washington Street
- New
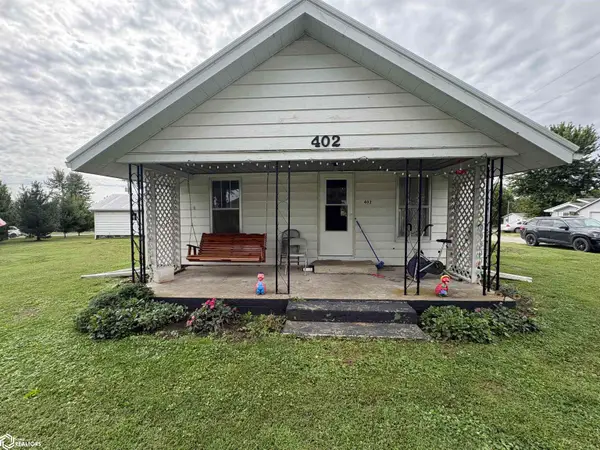 $85,500Active4 beds 2 baths1,200 sq. ft.
402 E Jackson, Lancaster, MO 63548
MLS# 6342653Listed by: BOGLE REALTY LLC 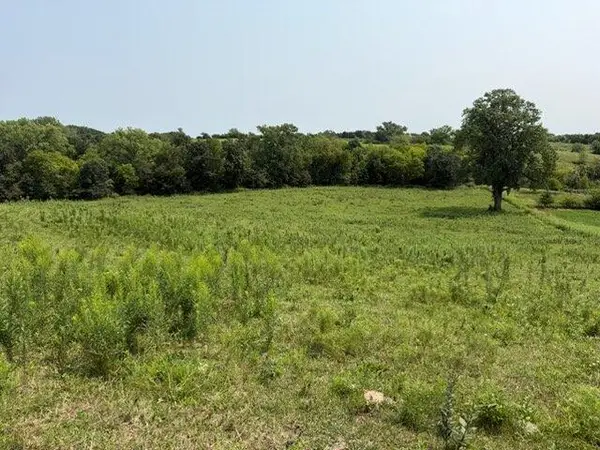 $460,000Active80 Acres
0 Highway M, Lancaster, MO 63548
MLS# 46918Listed by: UNITED COUNTRY GILWORTH REAL ESTATE $212,000Active3 beds 1 baths1,194 sq. ft.
702 Brown Street, Lancaster, MO 63548
MLS# 46872Listed by: FIRST CLASS PROPERTIES $225,000Pending6 beds 2 baths2,627 sq. ft.
306 E Washington, Lancaster, MO 63548
MLS# 43753Listed by: LEGACY LAND & HOME LLC $17,500Active0 Acres
Lot 2 S Davis Street, Kirksville, MO 63501
MLS# 33223Listed by: HERITAGE HOUSE REALTY, INC.


Protect your home and budget from life's surprises with an Assurant Home Warranty, backed by a partner that supports you through every step of homeownership. Explore Plans.
©2026 Century 21 Real Estate LLC. All rights reserved. CENTURY 21®, the CENTURY 21 Logo and C21® are service marks owned by Century 21 Real Estate LLC. Century 21 Real Estate LLC fully supports the principles of the Fair Housing Act and the Equal Opportunity Act. Each office is independently owned and operated. Listing information is deemed reliable but not guaranteed accurate.