
407 Sellers Place, Lathrop, MO 64465
Local realty services provided by:CENTURY 21 Team Elite
407 Sellers Place,Lathrop, MO 64465
- 4 Beds
- 3 Baths
- - sq. ft.
- Single family
- Sold
Listed by: debbie fleet, ljubica gallo
Office: weichert, realtors welch & co.
MLS#:2632520
Source:MOKS_HL
Sorry, we are unable to map this address
Price summary
- Price:
About this home
Tucked away on a quiet cul-de-sac, this inviting home sits on a spacious quarter-acre lot with plenty of room to enjoy the outdoors. Inside, you'll find three bedrooms on the main level, including a spacious primary suite complete with a private ensuite bathroom featuring a walk-in shower. The finished lower level offers a large non-conforming fourth bedroom, providing flexible space for guests, a home office, a playroom, or a hobby room. Fresh interior and exterior paint, along with newer flooring throughout much of the home. A three-year-old HVAC system provides added peace of mind. The oversized garage offers plenty of room for vehicles, storage, a workshop, or hobby space. Step outside to enjoy the fully fenced backyard, complete with a covered deck and a storage shed for lawn equipment, tools, and extra storage.
Contact an agent
Home facts
- Subdivision & Development:None
- Listing ID #:2632520
- Added:50 day(s) ago
- Updated:September 13, 2026 at 07:29 AM
Rooms and interior
- Bedrooms:4
- Total bathrooms:3
- Full bathrooms:2
- Half bathrooms:1
- Kitchen Description:Dishwasher, Microwave
- Basement:Yes
- Basement Description:Finished, Full
Heating and cooling
- Cooling:Electric
- Heating:Forced Air Gas, Wood Stove
Structure and exterior
- Roof:Composition
- Lot Features:Level
- Architectural Style:Split Entry
- Construction Materials:Frame
Utilities
- Water:City/Public
- Sewer:Public Sewer
Finances and disclosures
- Price:
Features and amenities
- Appliances:Dishwasher, Fireplace Screen, Free-Standing Electric Oven, Microwave
- Amenities:Ceiling Fan(s)
Parking
- Parking description:Basement
- Garage:Yes
- Garage spaces:2
 HeartlandMLS©2026. Information Deemed Reliable But Not Guaranteed. This information is being provided by the HeartlandMLS. The listings presented here may or may not be listed by the Broker/Agent operating this website. This information is intended for the personal use of consumers and may not be used for any purpose other than to identify prospective properties consumers may be interested in purchasing. Data <Last Updated September 13, 2026 MOKS_HL Member Broker: Gregory Freeman
New listings near 407 Sellers Place
- New
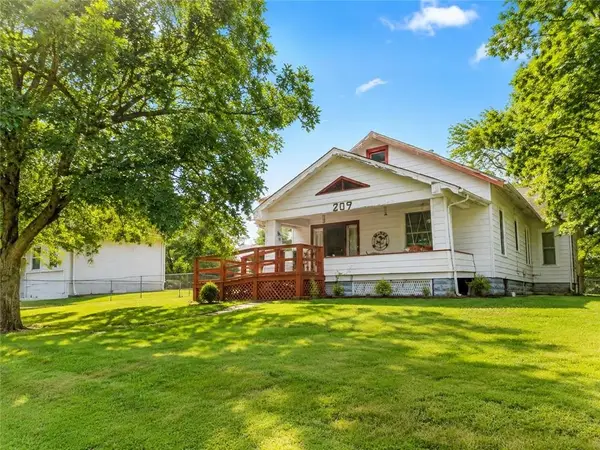 $199,000Active3 beds 1 baths1,300 sq. ft.
209 Maple Street, Lathrop, MO 64465
MLS# 2637954Listed by: SHORES VACATION RENTALS & REALTY 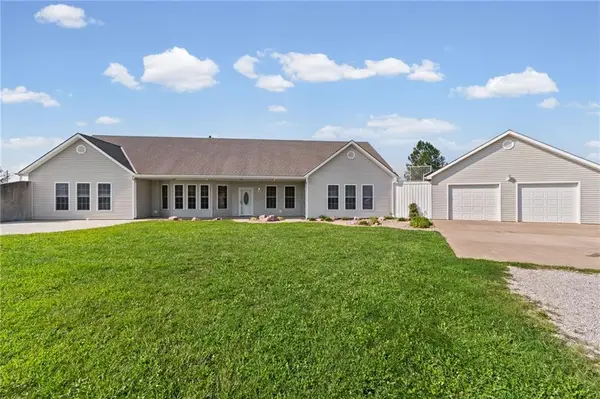 $1,395,000Active4 beds 3 baths3,256 sq. ft.
1330 270th Street, Lathrop, MO 64465
MLS# 2637471Listed by: SHOW-ME REAL ESTATE $195,000Active-- beds -- baths
Lot 3 SE Timber Lane, Lathrop, MO 64465
MLS# 2637941Listed by: REAL BROKER, LLC-MO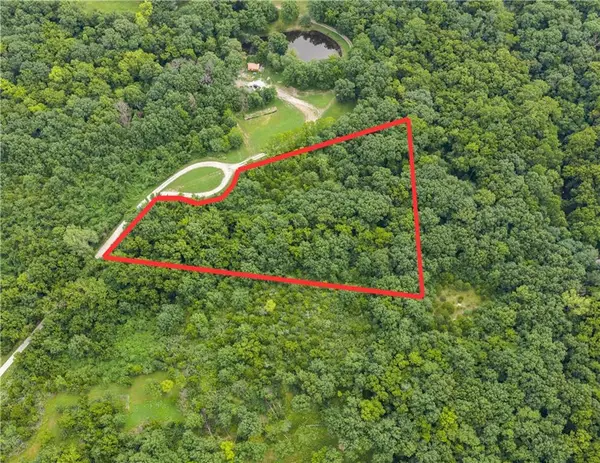 $60,000Active3.11 Acres
Lot 6 SE Timber Lane, Lathrop, MO 64465
MLS# 2637952Listed by: REAL BROKER, LLC-MO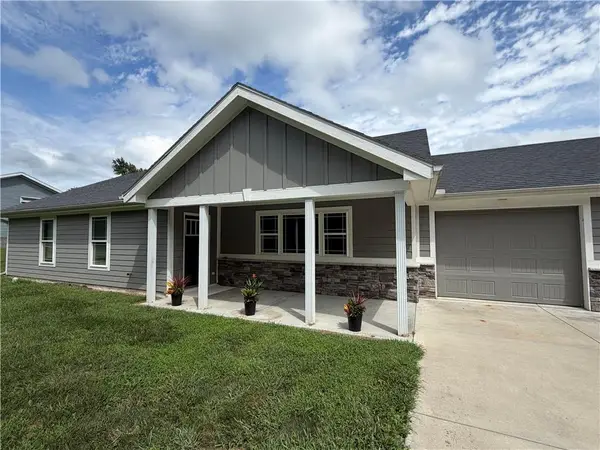 $300,000Pending3 beds 2 baths1,450 sq. ft.
203 Valley Street, Lathrop, MO 64465
MLS# 2638212Listed by: UNITED REAL ESTATE KANSAS CITY $274,999Active4 beds 2 baths2,026 sq. ft.
202 South Street, Lathrop, MO 64465
MLS# 2634983Listed by: REECENICHOLS-KCN $844,000Active3 beds 5 baths5,686 sq. ft.
8500 E 116 Highway, Lathrop, MO 64465
MLS# 2628796Listed by: TURN KEY REALTY LLC $275,000Active20 Acres
2040 NE 280th Street, Lathrop, MO 64465
MLS# 2634037Listed by: SHOW-ME REAL ESTATE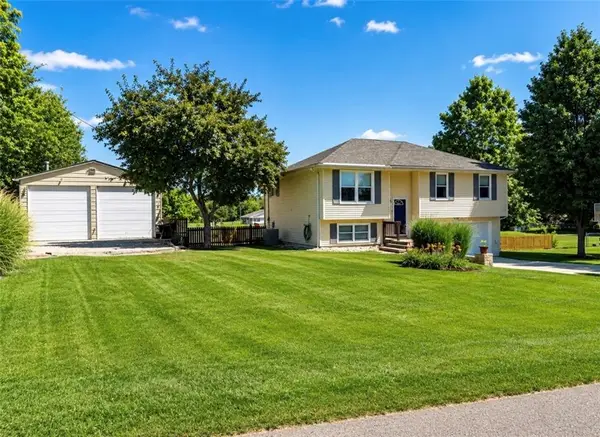 $339,900Active3 beds 2 baths1,028 sq. ft.
902 Plattsburg Street, Lathrop, MO 64465
MLS# 2632005Listed by: KELLER WILLIAMS KC NORTH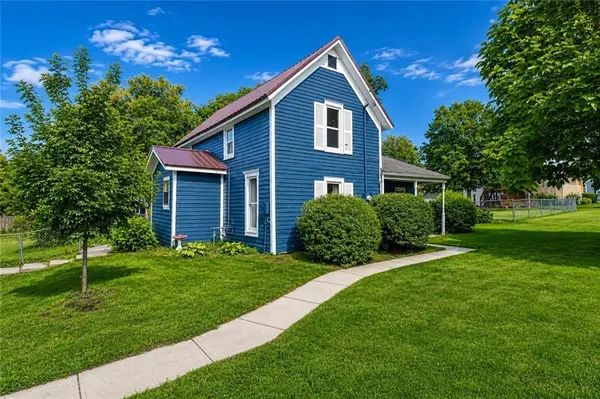 $195,000Active3 beds 1 baths1,001 sq. ft.
405 Russell Street, Lathrop, MO 64465
MLS# 2630915Listed by: KELLER WILLIAMS KC NORTH


Protect your home and budget from life's surprises with an Assurant Home Warranty, backed by a partner that supports you through every step of homeownership. Explore Plans.
©2026 Century 21 Real Estate LLC. All rights reserved. CENTURY 21®, the CENTURY 21 Logo and C21® are service marks owned by Century 21 Real Estate LLC. Century 21 Real Estate LLC fully supports the principles of the Fair Housing Act and the Equal Opportunity Act. Each office is independently owned and operated. Listing information is deemed reliable but not guaranteed accurate.