
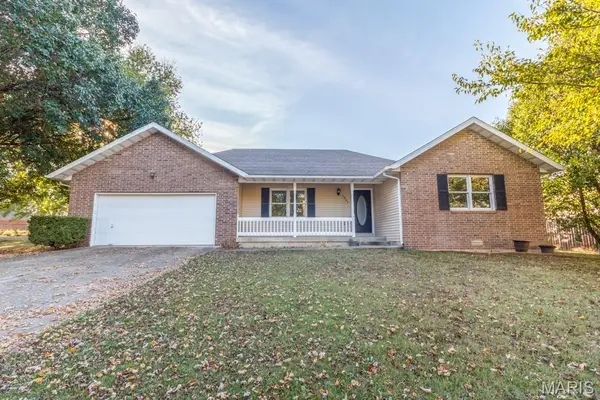
1242/1244 Dara Drive, Lebanon, MO 65536
Local realty services provided by:CENTURY 21 CopperKey Realty
1242/1244 Dara Drive,Lebanon, MO 65536
$549,000
- 4 Beds
- 4 Baths
- 2,669 sq. ft.
- Townhouse
- Active
Listed by: brett burnell
Office: re/max next generation
MLS#:26069770
Source:MO_MARIS
Price summary
- Price:$549,000
- Price per sq. ft.:$205.7
About this home
Looking for an investment opportunity or a property with room for extended family? Take a look at this beautiful all-brick duplex! Offering two separate units, each side features 2 bedrooms, 2 bathrooms, and an attached two-car garage. Both units offer a spacious, comfortable layout with plenty of room to enjoy. The kitchens are a standout, featuring gorgeous cabinetry, beautiful countertops, and stainless steel appliances. You'll also appreciate the neutral colors, updated finishes, and inviting living spaces throughout. With a classic all-brick exterior and two-car garages on each side, this property offers great curb appeal and convenience. Whether you're looking to add to your investment portfolio, live in one side while renting the other, or purchase a property with multiple living spaces, this duplex offers plenty of possibilities!
Contact an agent
Home facts
- Year built:2018
- Subdivision & Development:CANTERBURY VILLAGE
- Listing ID #:26069770
- Added:2 day(s) ago
- Updated:November 05, 2026 at 04:54 PM
Rooms and interior
- Bedrooms:4
- Total bathrooms:4
- Full bathrooms:4
- Rooms Total:14
- Kitchen Description:Dishwasher, Microwave, Refrigerator
- Living area:2,669 sq. ft.
Heating and cooling
- Cooling:Central Air, Electric
- Heating:Forced Air
- Central air:Yes
Structure and exterior
- Year built:2018
- Building area:2,669 sq. ft.
- Lot area:0.5 Acres
- Lot Features:Cul-De-Sac
- Construction Materials:Brick
- Levels:1 Story
Schools
- High school:Lebanon Sr. High
- Middle school:Lebanon Middle School
- Elementary school:Lebanon RIII
Utilities
- Water:Public
- Sewer:Public Sewer
Finances and disclosures
- Price:$549,000
- Price per sq. ft.:$205.7
- Tax amount:$2,235 (2026)
Parking
- Garage:Yes
- Garage spaces:4
 Copyright 2026 Mid-America Regional Information Systems. All rights reserved. Listings courtesy of Mid-America Regional Information Systems as distributed by MLS GRID <Last Updated November 5, 2026. Mid-America Regional Information Systems provides content displayed here (“provided content”) on an “as is” basis and makes no representations or warranties regarding the provided content, including, but not limited to those of non-infringement, timeliness, accuracy, or completeness. Individuals and companies using information presented are responsible for verification and validation of information they utilize and present to their customers and clients. Mid-America Regional Information Systems will not be liable for any damage or loss resulting from use of the provided content or the products available through Portals, IDX, VOW, and/or Syndication. Recipients of this information shall not resell, redistribute, reproduce, modify, or otherwise copy any portion thereof without the expressed written consent of Mid-America Regional Information Systems.
New listings near 1242/1244 Dara Drive
- New
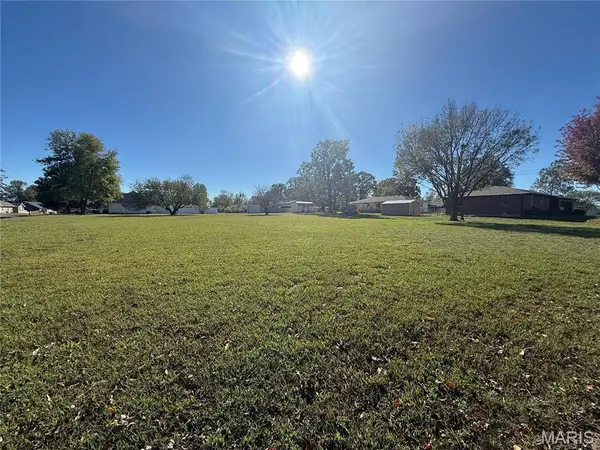 $34,500Active0.35 Acres
0 Lana, Lebanon, MO 65536
MLS# 26070347Listed by: RE/MAX NEXT GENERATION 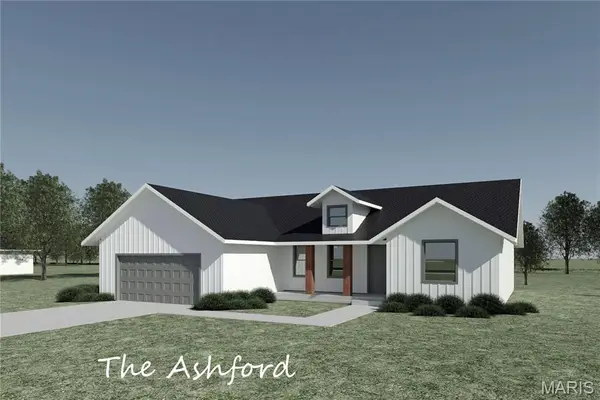 $305,000Pending-- beds 2 baths1,576 sq. ft.
1715 Vadie Avenue, Lebanon, MO 65536
MLS# 26064376Listed by: PROSPER REAL ESTATE- New
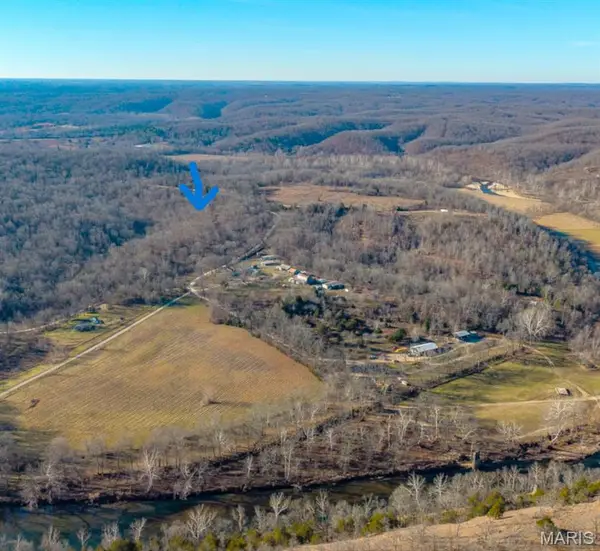 $100,000Active10.95 Acres
000 Marigold, Lebanon, MO 65536
MLS# 26069996Listed by: NEXTHOME TEAM ELLIS - New
 $152,000Active38 Acres
10825 Flatwoods Church Road, Lebanon, MO 65536
MLS# 60337491Listed by: AKINS REALTY - New
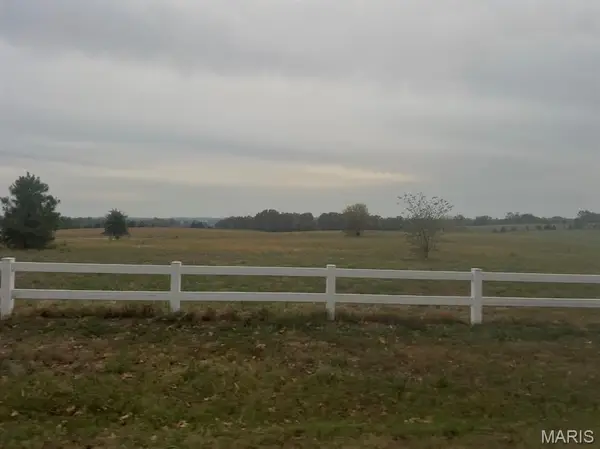 $199,900Active0 Acres
xxx 123 Falcon, Lebanon, MO 65536
MLS# 26069860Listed by: REALTY EXECUTIVES OF LEBANON - New
 $199,900Active3 beds 2 baths1,224 sq. ft.
1933 Julia Drive, Lebanon, MO 65536
MLS# 3591174Listed by: KELLER WILLIAMS LOCAL - New
 $269,900Active3 beds 2 baths1,736 sq. ft.
1341 Woodspice Trail, Lebanon, MO 65536
MLS# 26069754Listed by: RE/MAX NEXT GENERATION - New
 $179,000Active3 beds 1 baths1,184 sq. ft.
22540 Gray Wolf Ln, LEBANON, MO 65536
MLS# 438262Listed by: BERKSHIRE HATHAWAY HOMESERVICES | VISION REAL ESTATE - New
 $120,000Active3 beds 2 baths1,664 sq. ft.
1600 Brice A Street, Lebanon, MO 65536
MLS# 26069563Listed by: RE/MAX NEXT GENERATION


Protect your home and budget from life's surprises with an Assurant Home Warranty, backed by a partner that supports you through every step of homeownership. Explore Plans.
©2026 Century 21 Real Estate LLC. All rights reserved. CENTURY 21®, the CENTURY 21 Logo and C21® are service marks owned by Century 21 Real Estate LLC. Century 21 Real Estate LLC fully supports the principles of the Fair Housing Act and the Equal Opportunity Act. Each office is independently owned and operated. Listing information is deemed reliable but not guaranteed accurate.