29660 Hwy Aa, Lebanon, MO 65536
Local realty services provided by:CENTURY 21 Community
Listed by: carol dashiell
Office: platinum realty of missouri llc.
MLS#:3588977
Source:MO_LOBR
Price summary
- Price:$699,900
- Price per sq. ft.:$175.15
About this home
BACK ON THE MARKET! Previous buyer's home-sale contingency was not met. This exceptional property is once again available! A true labor of love, this remarkable estate refects years of thoughtful improvements while preserving its natural beauty and historic character. Situated on 66+ acres, this country retreat offers the perfect balance of privacy, & peaceful living. Thoughtful care and craftsmanship are evident throughout this one-of-a-kind property, highlighted by a meticulously maintained 3,200+ sq. ft. brick ranch home with a finished walkout basement that captures picturesque views of the countryside. A gated entrance and quarter-mile tree-lined drive creates a memorable arrival while enhancing the property's privacy and charm. Outside, you’ll find a beautiful blend of mature hardwood timber, complemented by open pasture, scenic ponds, trails, abundant wildlife, a historic barn, and a 20’×40’ pole barn. Located near Bennett Spring State Park, or Lake of the Ozarks two premeire recreation destinations. Whether you’re searching for a family home, hobby farm, or legacy property to enjoy for generations, this is a rare opportunity to own one of Laclede County’s finest properties....
Contact an agent
Home facts
- Year built:2010
- Subdivision & Development:None
- Listing ID #:3588977
- Added:90 day(s) ago
- Updated:October 24, 2026 at 03:04 PM
Rooms and interior
- Bedrooms:4
- Total bathrooms:3
- Full bathrooms:3
- Flooring:Hardwood, Tile
- Kitchen Description:Dishwasher, Microwave, Range, Refrigerator, Stove
- Basement:Yes
- Basement Description:Finished, Full, Walk Out Access
- Living area:3,203 sq. ft.
Heating and cooling
- Cooling:Central Air
- Heating:Combination, Electric, Forced Air, Heat Pump, Propane, Wood Stove
- Central air:Yes
Structure and exterior
- Roof:Architectural, Shingle
- Year built:2010
- Building area:3,203 sq. ft.
- Lot area:66.34 Acres
- Lot Features:Acreage, Easement, Gentle Sloping, Near Golf Course, Open Lot, Outside City Limits, Sloped, Wooded
- Architectural Style:OneStory, Ranch
- Construction Materials:Brick, Concrete
- Exterior Features:Covered Patio, Enclosed Porch, Fence, Garden, Patio, Patio Porch, Screened, Storage, Workshop
- Foundation Description:Poured, Slab
- Levels:1 Story
Utilities
- Water:Private, Private Well
- Sewer:Septic Tank
Finances and disclosures
- Price:$699,900
- Price per sq. ft.:$175.15
- Tax amount:$1,228 (2025)
Features and amenities
- Appliances:Dishwasher, Disposal, Microwave, Range, Refrigerator, Stove, Water Softener Owned
- Amenities:Window Treatments
Parking
- Parking description:Attached, Detached, Garage, Garage Door Opener, Gravel Driveway, Insulated Garage, Open, Parking Pad
- Garage:Yes
- Garage spaces:1
New listings near 29660 Hwy Aa
- New
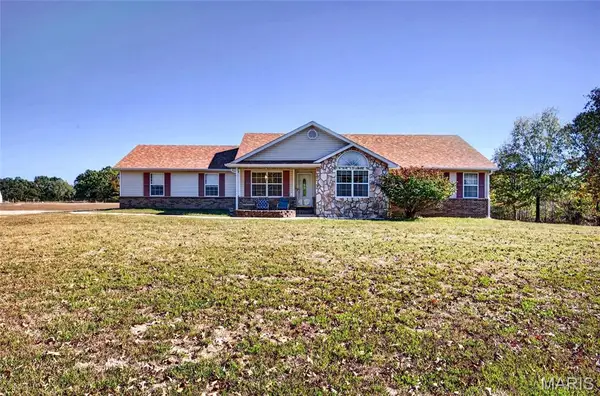
 $429,900Active4 beds 3 baths2,723 sq. ft.
25350 Hideaway Lane, Lebanon, MO 65536
MLS# 26068084Listed by: CENTURY 21 LACLEDE REALTY - New
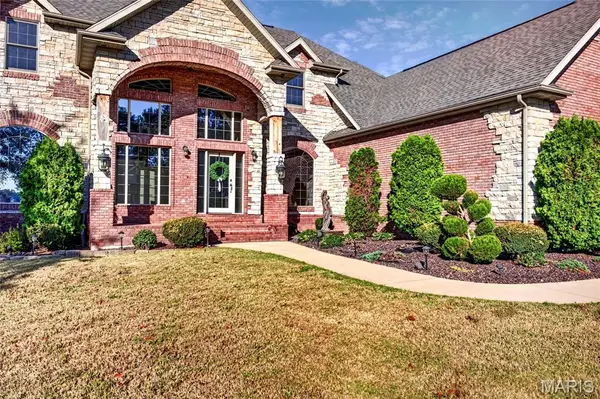 $599,900Active5 beds 5 baths4,256 sq. ft.
2421 Candlebark Lane, Lebanon, MO 65536
MLS# 26068283Listed by: PROSPER REAL ESTATE - New
 $550,000Active5 beds 5 baths4,047 sq. ft.
21355A Ember Road, Lebanon, MO 65536
MLS# 26068029Listed by: CENTURY 21 LACLEDE REALTY - New
 $750,000Active5 beds 5 baths4,047 sq. ft.
21355 Ember Road, Lebanon, MO 65536
MLS# 26068039Listed by: CENTURY 21 LACLEDE REALTY 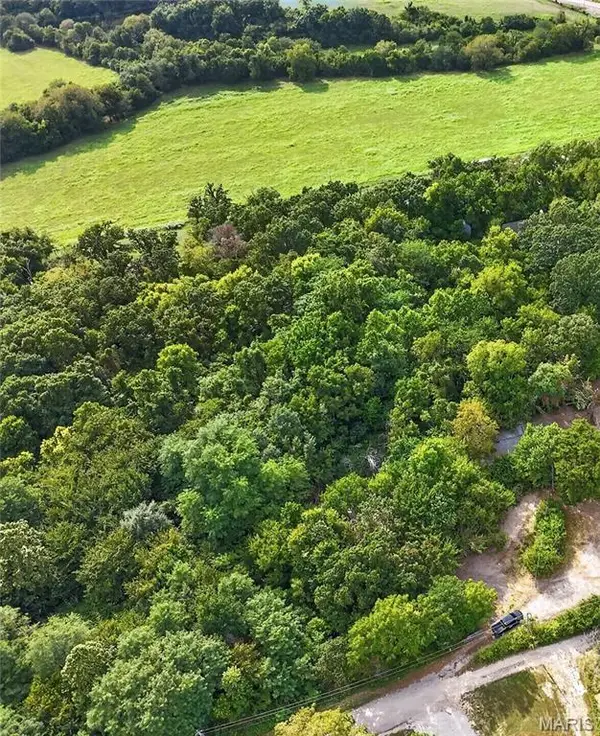 $39,900Active2.57 Acres
1600 B Brice Street, Lebanon, MO 65536
MLS# 26063390Listed by: RE/MAX NEXT GENERATION- New
 $145,000Active4 beds 2 baths1,546 sq. ft.
446 N Madison Avenue, Lebanon, MO 65536
MLS# 26067428Listed by: WORTH CLARK REALTY - New
 $300,000Active-- beds -- baths
000 Mcclurg Drive, Lebanon, MO 65536
MLS# 26067213Listed by: RE/MAX NEXT GENERATION - New
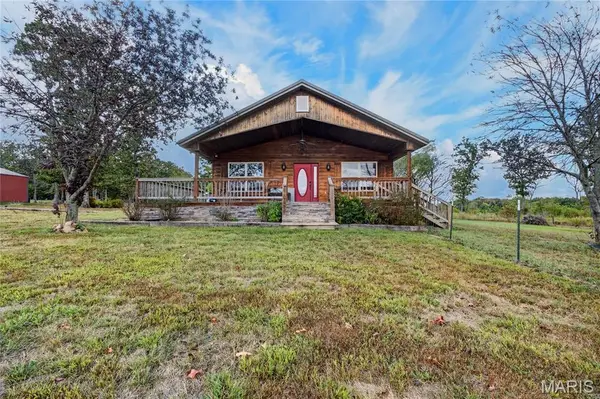 $615,000Active5 beds 3 baths2,880 sq. ft.
22851 Mcclurg Drive, Lebanon, MO 65536
MLS# 26068017Listed by: RE/MAX NEXT GENERATION - New
 $289,900Active-- beds 2 baths1,420 sq. ft.
14220 Dunklin Road, Lebanon, MO 65536
MLS# 26067741Listed by: KELLER WILLIAMS LOCAL - New
 $329,900Active4 beds 2 baths1,843 sq. ft.
1100 Daytona Drive, Lebanon, MO 65536
MLS# 3590944Listed by: RE/MAX NEXT GENERATION


Protect your home and budget from life's surprises with an Assurant Home Warranty, backed by a partner that supports you through every step of homeownership. Explore Plans.
©2026 Century 21 Real Estate LLC. All rights reserved. CENTURY 21®, the CENTURY 21 Logo and C21® are service marks owned by Century 21 Real Estate LLC. Century 21 Real Estate LLC fully supports the principles of the Fair Housing Act and the Equal Opportunity Act. Each office is independently owned and operated. Listing information is deemed reliable but not guaranteed accurate.