
409 Cobb Drive, Lebanon, MO 65536
Local realty services provided by:CENTURY 21 Community
Listed by: savannah lynn sousley
Office: re/max lake of the ozarks
MLS#:3588915
Source:MO_LOBR
Price summary
- Price:$324,500
- Price per sq. ft.:$181.39
About this home
Built in 2023 and thoughtfully designed for easy, comfortable living, this 3BR, 2BA home offers 1,789sq feet of open-concept living space in a convenient location between Lebanon and Camdenton. The spacious kitchen features abundant cabinetry, granite countertops, a large island, and plenty of room to gather, opening directly to the main living area. The primary suite offers a private retreat with a walk-in closet, soaking tub, separate shower, and generous vanity space. Outside, enjoy a low-maintenance yard with an established garden area ready for flowers, vegetables, or whatever you choose to grow. The two-car garage provides additional storage and everyday convenience. Located close to the park and pickleball courts, you'll have recreational opportunities nearby while still being conveniently positioned for easy access to shopping, dining, and everyday amenities while still enjoying the feel of a quieter residential setting. With a recent price improvement and no HOA, this newer home is worth a closer look....
Contact an agent
Home facts
- Year built:2023
- Subdivision & Development:Out of Area
- Listing ID #:3588915
- Added:46 day(s) ago
- Updated:September 15, 2026 at 03:08 PM
Rooms and interior
- Bedrooms:3
- Total bathrooms:2
- Full bathrooms:2
- Kitchen Description:Dishwasher, Microwave, Range, Refrigerator, Stove
- Basement:Yes
- Basement Description:Crawl Space
- Living area:1,789 sq. ft.
Heating and cooling
- Cooling:Central Air
- Central air:Yes
Structure and exterior
- Roof:Architectural, Shingle
- Year built:2023
- Building area:1,789 sq. ft.
- Lot Features:City Lot, Gentle Sloping, Level
- Architectural Style:OneStory
- Construction Materials:Vinyl Siding
- Exterior Features:Covered Patio, Garden, Patio
- Foundation Description:Crawl
- Levels:1 Story
Utilities
- Water:Public Water
- Sewer:Public Sewer
Finances and disclosures
- Price:$324,500
- Price per sq. ft.:$181.39
- Tax amount:$1,647 (2025)
Features and amenities
- Appliances:Dishwasher, Disposal, Microwave, Range, Refrigerator, Stove
Parking
- Parking description:Attached, Concrete Driveway, Garage, Garage Door Opener
- Garage:Yes
- Garage spaces:2
New listings near 409 Cobb Drive
- Coming Soon
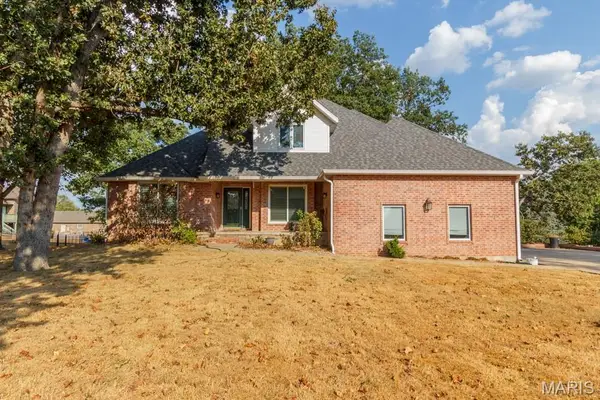 $479,900Coming Soon5 beds 4 baths1,419 sq. ft.
2420 Candlebark Lane Lane, Lebanon, MO 65536
MLS# 26058195Listed by: REALTY EXECUTIVES OF LEBANON - Coming Soon
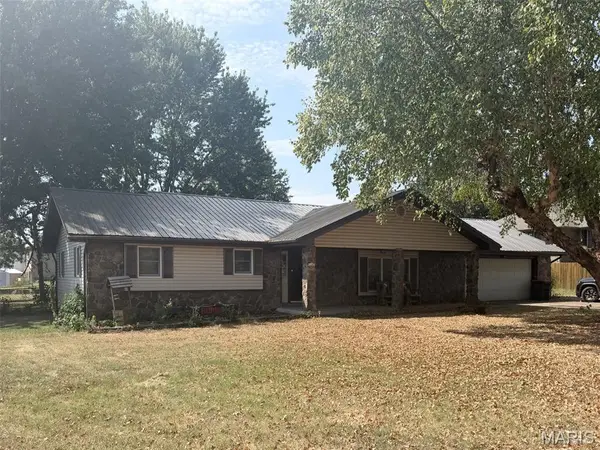 $249,900Coming Soon3 beds 2 baths1,855 sq. ft.
230 Planeview Avenue, Lebanon, MO 65536
MLS# 26058024Listed by: PATERNO REALTY - Coming Soon
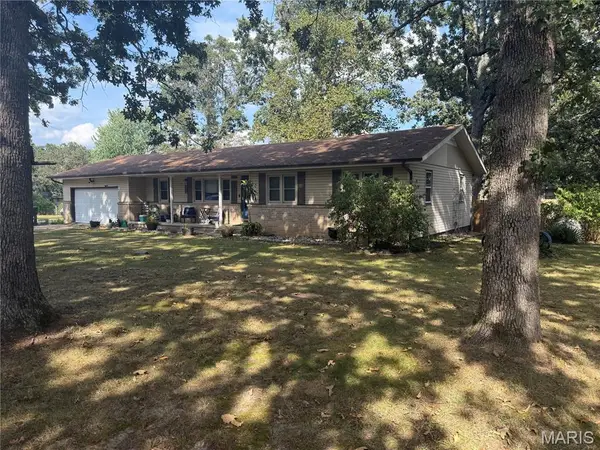 $215,000Coming Soon3 beds 2 baths1,319 sq. ft.
22838 Pioneer Drive, Lebanon, MO 65536
MLS# 26055656Listed by: HOMESMART LEGACY - Coming Soon
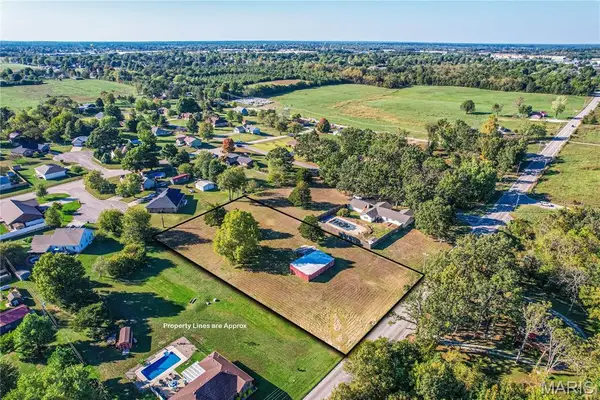 $38,000Coming Soon1.56 Acres
Address Withheld By Seller, Lebanon, MO 65536
MLS# 26049787Listed by: OZARK EMPIRE REALTY - New
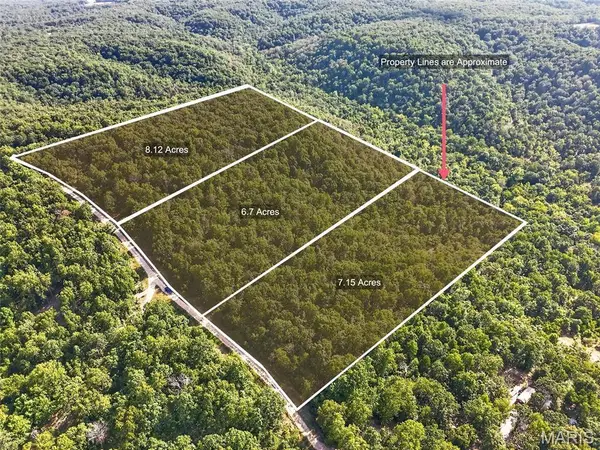 $110,000Active21.97 Acres
30173 Mauka Drive, Lebanon, MO 65536
MLS# 60333823Listed by: RE/MAX NEXT GENERATION - New
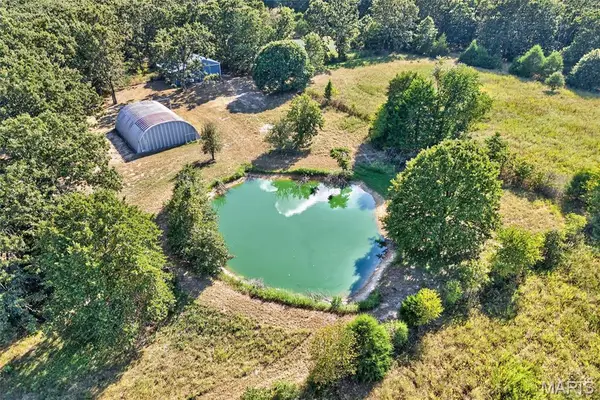 $199,000Active-- beds -- baths
13075 Highway B, Lebanon, MO 65536
MLS# 26058354Listed by: REALTY EXECUTIVES OF LEBANON - New
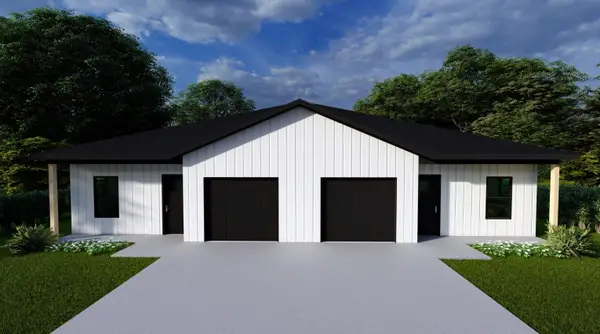 $190,000Active3 beds 2 baths1,114 sq. ft.
115 Conner Drive, Lebanon, MO 65536
MLS# 60333483Listed by: REAL BROKER, LLC - New$190,000Active3 beds 2 baths1,114 sq. ft.
115 Conner Drive, Lebanon, MO 65536
MLS# 60333483Listed by: REAL BROKER, LLC - New
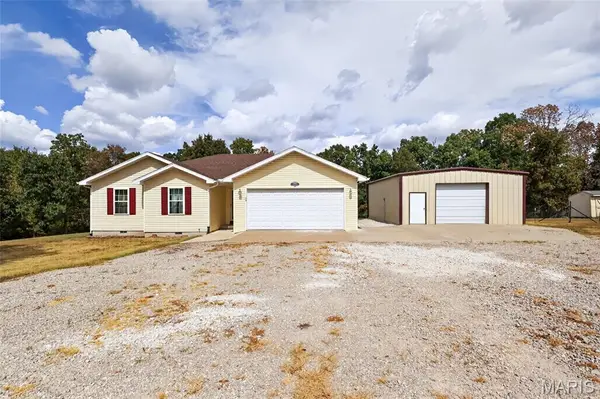 $289,900Active4 beds 2 baths1,656 sq. ft.
13587 Grouse Lane, Lebanon, MO 65536
MLS# 26059086Listed by: RE/MAX NEXT GENERATION - New
 $190,000Active3 beds 2 baths1,114 sq. ft.
126 Conner Drive, Lebanon, MO 65536
MLS# 60333493Listed by: REAL BROKER, LLC


Protect your home and budget from life's surprises with an Assurant Home Warranty, backed by a partner that supports you through every step of homeownership. Explore Plans.
©2026 Century 21 Real Estate LLC. All rights reserved. CENTURY 21®, the CENTURY 21 Logo and C21® are service marks owned by Century 21 Real Estate LLC. Century 21 Real Estate LLC fully supports the principles of the Fair Housing Act and the Equal Opportunity Act. Each office is independently owned and operated. Listing information is deemed reliable but not guaranteed accurate.