
12425 S Redwood Street, Lees Summit, MO 64086
Local realty services provided by:CENTURY 21 Team Elite
12425 S Redwood Street,Lee's Summit, MO 64086
$356,254
- 3 Beds
- 2 Baths
- 1,599 sq. ft.
- Single family
- Active
Listed by: jennifer messner, rob ellerman team
Office: reecenichols - lees summit
MLS#:2632334
Source:MOKS_HL
Price summary
- Price:$356,254
- Price per sq. ft.:$222.8
- Monthly HOA dues:$55
About this home
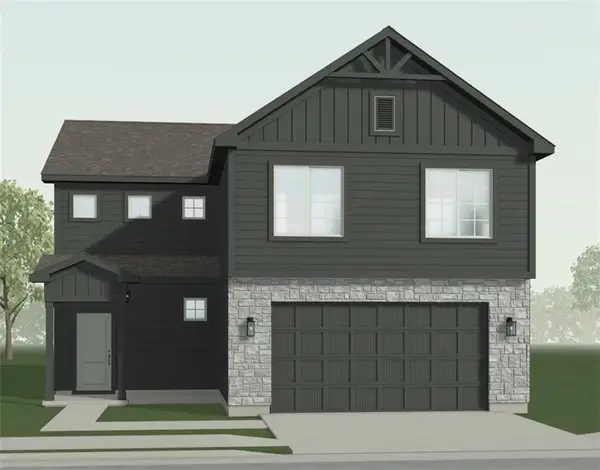
The Graysen by Ashlar Homes is a beautifully designed straight ranch offering the perfect blend of modern style and effortless main-level living. Featuring the sought-after Modern Heritage elevation, this home offers exceptional curb appeal with 3 bedrooms and 2 full baths in a thoughtfully designed open floor plan.
Luxury vinyl plank flooring flows throughout the entry, great room, kitchen, and dining area, creating a seamless and inviting living space. The kitchen is the heart of the home, featuring a large island, quartz countertops, tile backsplash, stylish white cabinetry, a spacious walk-in pantry, and stainless steel appliances.
The private primary suite serves as a relaxing retreat with a spa-inspired bath that includes a tiled shower with sliding glass doors, double sink vanity, and a generous walk-in closet. Additional conveniences include a drop zone bench in the mudroom and a dedicated laundry room.
Located in the desirable Woodlawn Estates community, you'll enjoy resort-style amenities including a pool, playground, fire pit, and a stocked pond for fishing. Coming soon are a sports court featuring pickleball and additional recreational opportunities. HOA dues include trash and recycling, making everyday living even more convenient. Estimated completion date is October 2026 - photos are from another Graysen plan, finishes may be different....
Contact an agent
Home facts
- Year built:2026
- Subdivision & Development:Woodlawn Estates
- Listing ID #:2632334
- Added:53 day(s) ago
- Updated:September 13, 2026 at 02:16 PM
Rooms and interior
- Bedrooms:3
- Total bathrooms:2
- Full bathrooms:2
- Rooms Total:8
- Kitchen Description:Dishwasher, Disposal, Microwave
- Basement:Yes
- Basement Description:Slab
- Living area:1,599 sq. ft.
Heating and cooling
- Cooling:Electric
- Heating:Natural Gas
Structure and exterior
- Roof:Composition
- Year built:2026
- Building area:1,599 sq. ft.
- Lot area:0.13 Acres
- Lot Features:City Limits, City Lot
- Architectural Style:Ranch
- Construction Materials:Concrete
- Foundation Description:Slab
Schools
- High school:Lee's Summit
- Middle school:East Trails
- Elementary school:Woodland
Utilities
- Water:City/Public
- Sewer:Public Sewer
Finances and disclosures
- Price:$356,254
- Price per sq. ft.:$222.8
Features and amenities
- Appliances:Dishwasher, Disposal, Microwave
- Amenities:Ceiling Fan(s), Pantry, Play Area, Pool, Smart Thermostat, Walk-In Closet(s)
- Pool features:Swimming Pool
Parking
- Parking description:Attached
- Garage:Yes
- Garage spaces:2
 HeartlandMLS©2026. Information Deemed Reliable But Not Guaranteed. This information is being provided by the HeartlandMLS. The listings presented here may or may not be listed by the Broker/Agent operating this website. This information is intended for the personal use of consumers and may not be used for any purpose other than to identify prospective properties consumers may be interested in purchasing. Data <Last Updated September 13, 2026 MOKS_HL Member Broker: Gregory Freeman
New listings near 12425 S Redwood Street
 $817,167Pending5 beds 5 baths3,164 sq. ft.
2623 SW Barley Field Drive, Lee's Summit, MO 64082
MLS# 2563959Listed by: REECENICHOLS - LEES SUMMIT- New
 $459,753Active3 beds 2 baths1,630 sq. ft.
12606 S Parkwood Lane, Lee's Summit, MO 64086
MLS# 2641926Listed by: REECENICHOLS - LEES SUMMIT - New
 $412,611Active4 beds 3 baths1,886 sq. ft.
12608 S Parkwood Lane, Lee's Summit, MO 64086
MLS# 2641936Listed by: REECENICHOLS - LEES SUMMIT - New
 $350,000Active3 beds 3 baths1,698 sq. ft.
325 Brownfield Drive, Lee's Summit, MO 64063
MLS# 2640068Listed by: REECENICHOLS - LEES SUMMIT - New
 $500,000Active4 beds 3 baths2,510 sq. ft.
1515 SW Arbor Falls Drive, Lee's Summit, MO 64082
MLS# 2640804Listed by: RE/MAX REALTY SUBURBAN INC - New
 $489,950Active4 beds 4 baths2,729 sq. ft.
1804 NE Griffin Drive, Lee's Summit, MO 64086
MLS# 2641179Listed by: PLATINUM REALTY LLC - New
 $384,000Active3 beds 3 baths1,688 sq. ft.
1501 SE Long Place, Lee's Summit, MO 64063
MLS# 2641247Listed by: KELLER WILLIAMS PLATINUM PRTNR - New
 $365,000Active4 beds 2 baths2,007 sq. ft.
1517 NE Deer Court, Lee's Summit, MO 64086
MLS# 2641462Listed by: REAL BROKER, LLC - New
 $635,000Active4 beds 3 baths3,298 sq. ft.
1067 SW Conch Circle, Lee's Summit, MO 64064
MLS# 2641494Listed by: REECENICHOLS - LEES SUMMIT - New
 $349,900Active3 beds 3 baths1,606 sq. ft.
305 Sharon Drive, Lee's Summit, MO 64063
MLS# 2641706Listed by: 1ST CLASS REAL ESTATE KC


Protect your home and budget from life's surprises with an Assurant Home Warranty, backed by a partner that supports you through every step of homeownership. Explore Plans.
©2026 Century 21 Real Estate LLC. All rights reserved. CENTURY 21®, the CENTURY 21 Logo and C21® are service marks owned by Century 21 Real Estate LLC. Century 21 Real Estate LLC fully supports the principles of the Fair Housing Act and the Equal Opportunity Act. Each office is independently owned and operated. Listing information is deemed reliable but not guaranteed accurate.